
Just Listed
Address
508 Rambling Hills Road, Elkview, WV
Price
$ 74,900
Property Attributes
- MLS#285524
- TypeSingle Family
- Listing Status Active
- CountyKanawha
- CityElkview
- AreaElkview/Pinch
- NeighborhoodN/A
- Zip25071
- Style
- Year Built1980
- Taxes$ 450
- Price$ 74,900
- Bedrooms2
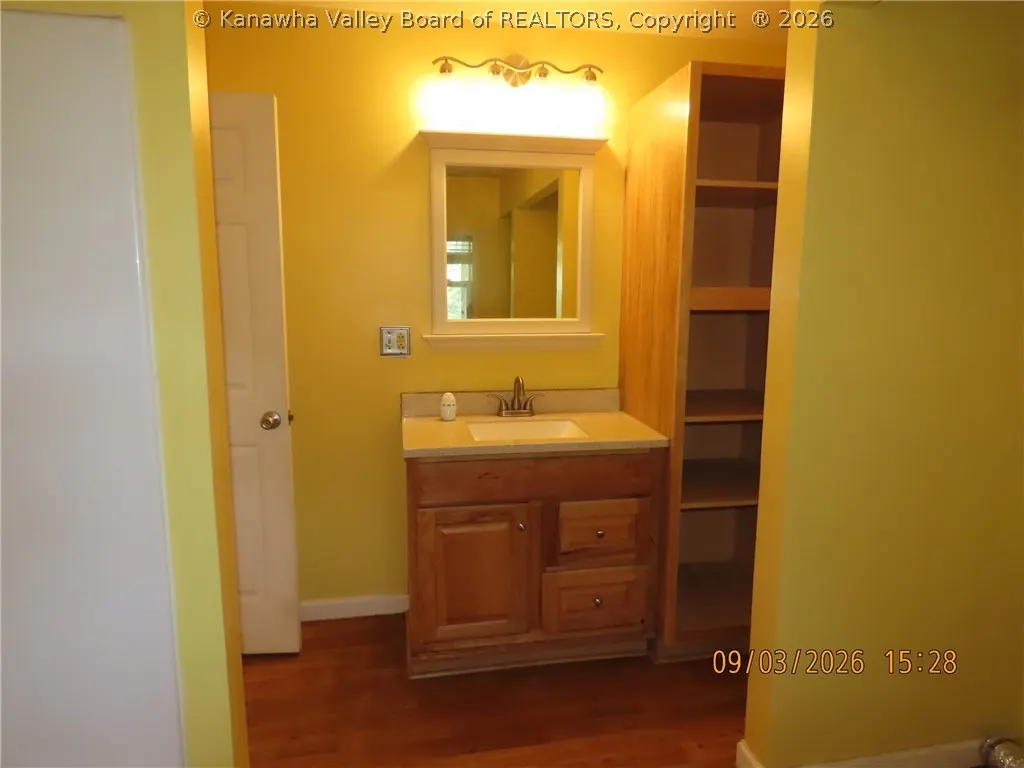
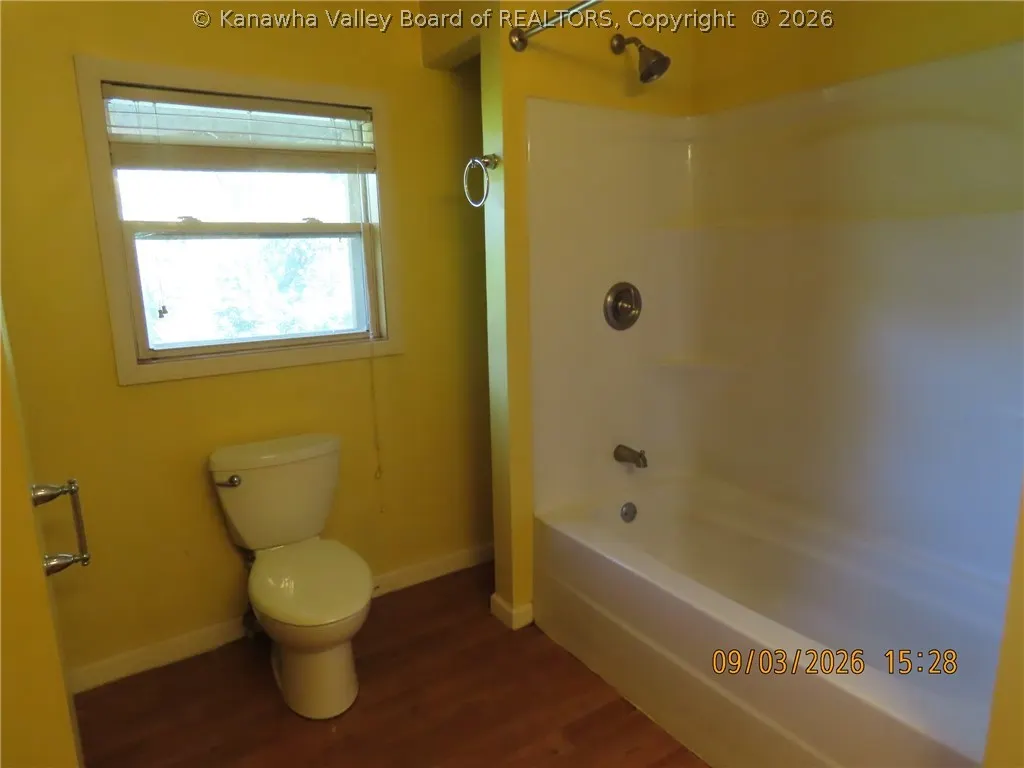
- Full Bathrooms1
- Half Bathrooms0
- Sqr Footage911
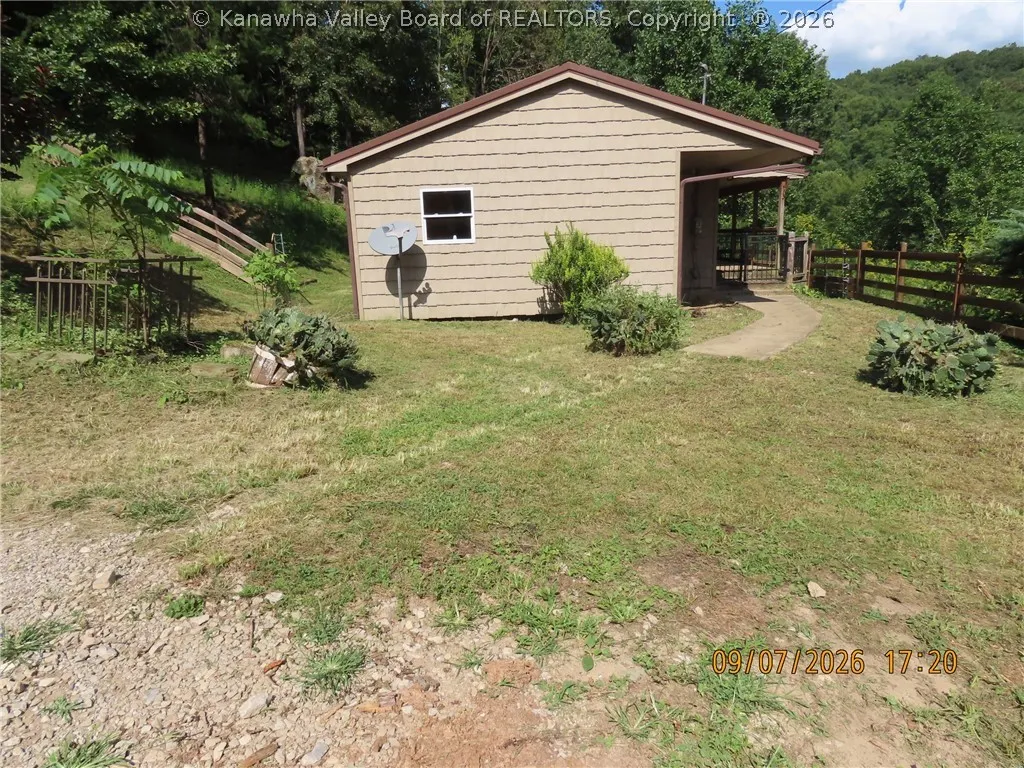
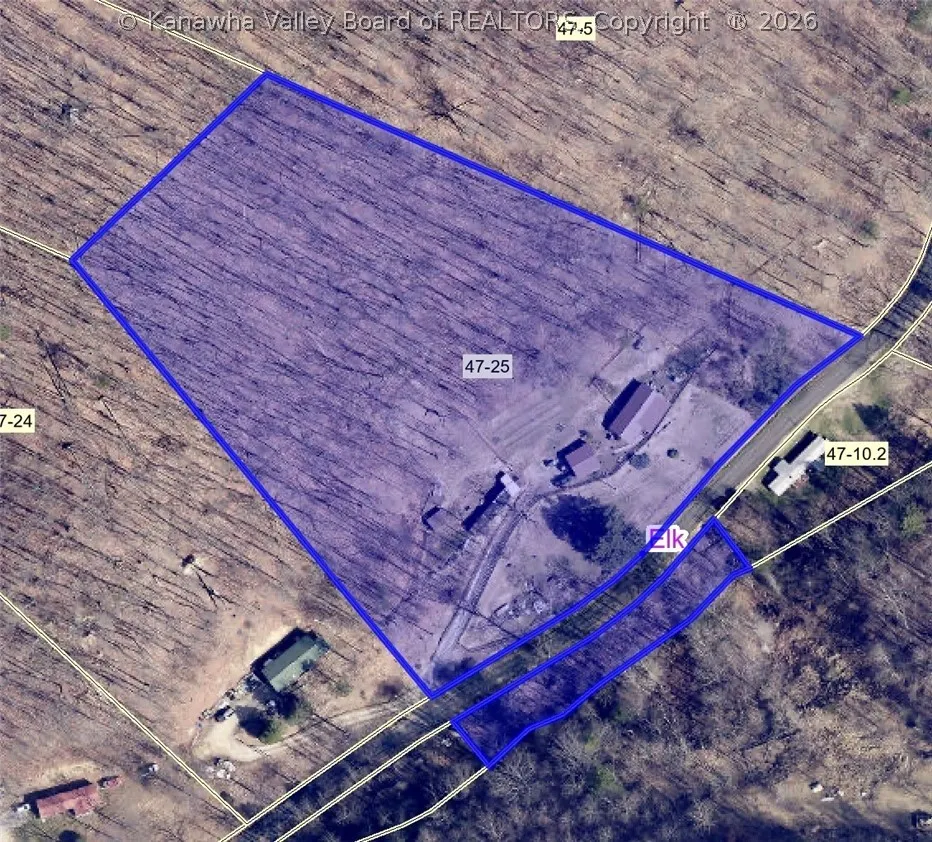
- Lot Size5.02 Acres
Data Source:
Kanawha Valley Board of REALTORS® (KVBOR)
Property Description
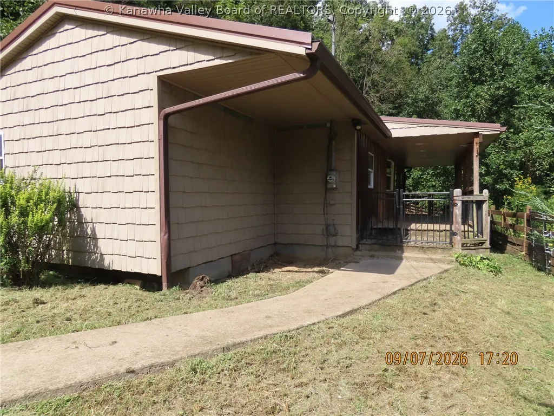
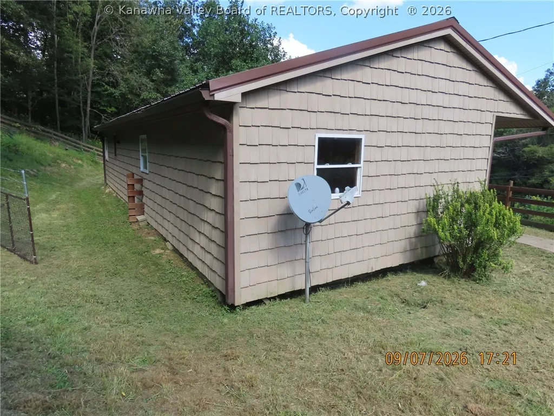
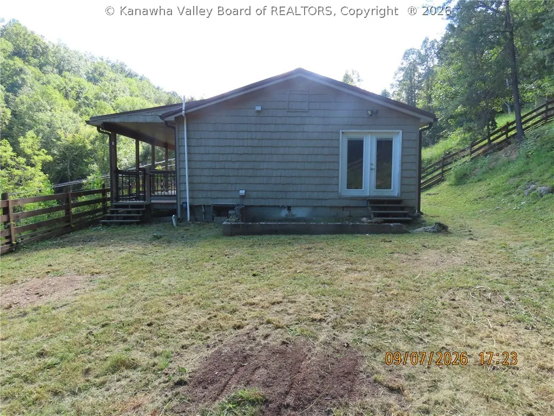
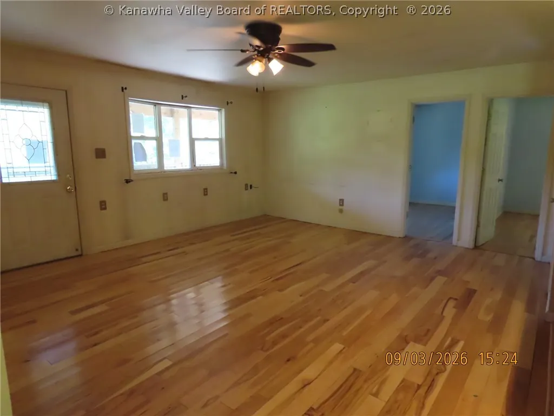
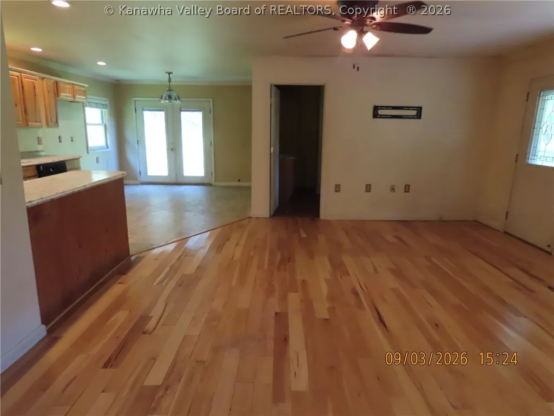
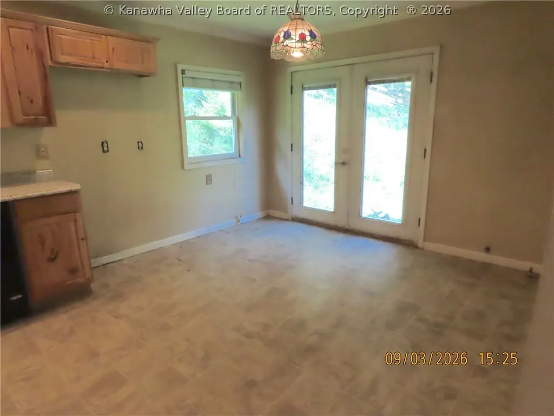
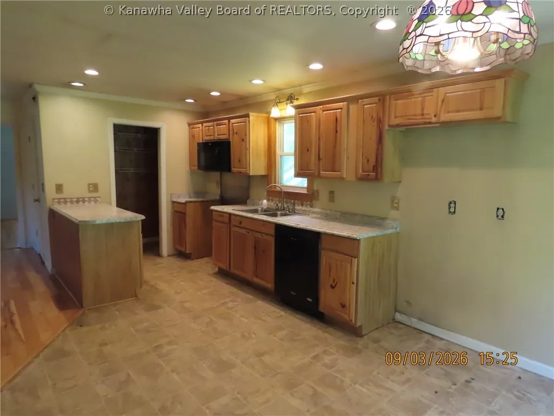
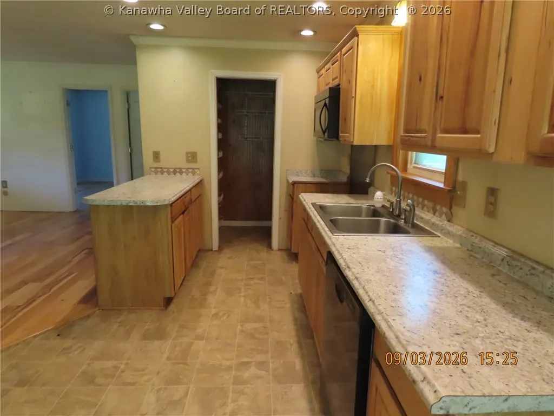
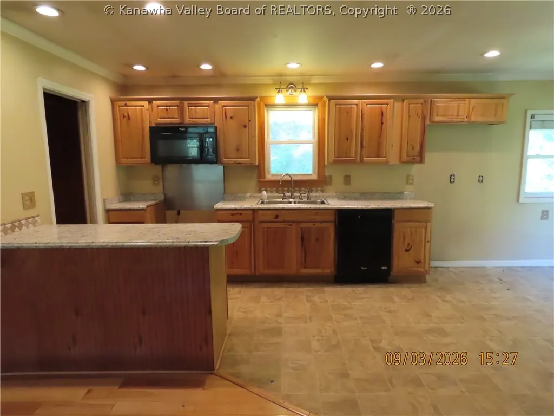
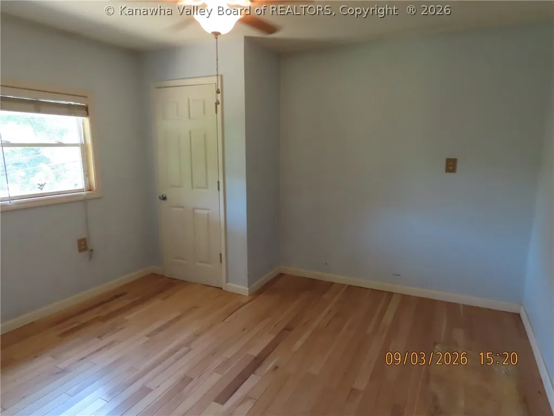
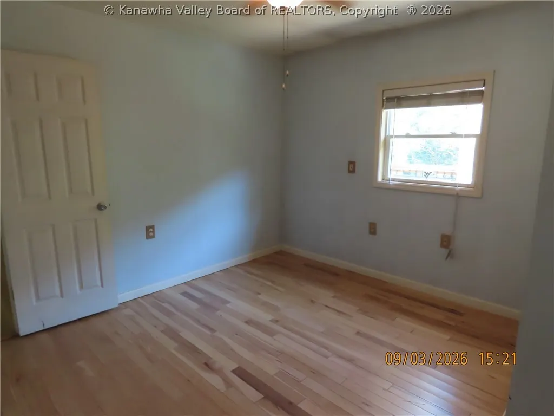
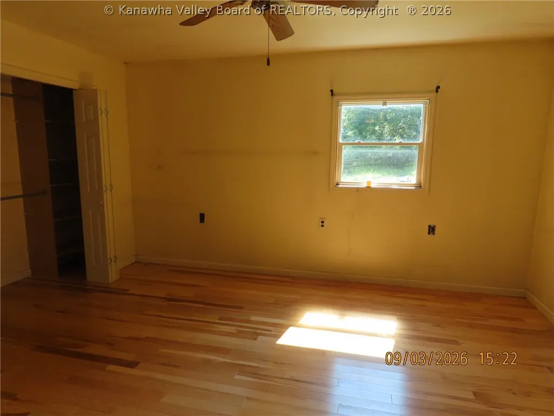
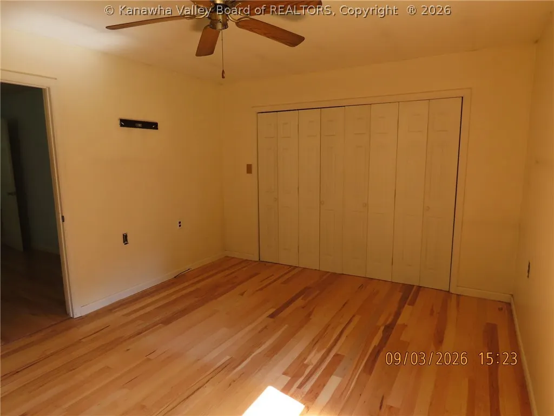
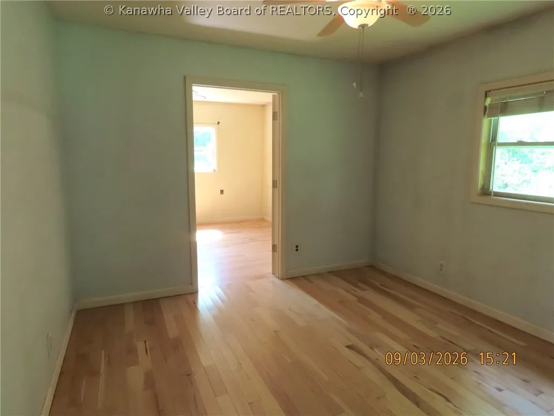
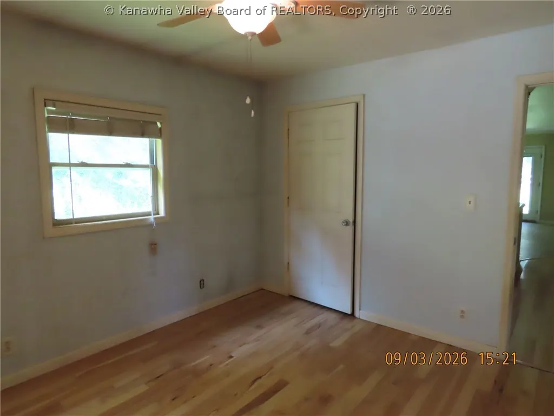
Two bedroom home on five acre partially wooded lot with room to move around and for seclusion. This home needs TLC but great potential for a home in the country but not far from the city of Charleston for convenience. Use high ground clearance vehicle for access. All offers on this property require a minimum Earnest Money Deposit of 1% of the Purchase Price or $1,000, whichever is greater. Purchasers may use any lender they choose to finance the purchase of a property. However, the seller requires that all non-cash offers must be pre-qualified by Caliber Home Loans, Inc. prior to offer acceptance. For the free pre-qualification, contact Dawn Hoffmeister at (469) 630-8184 or Dawn.MonksHoffmeister@newrez.com."
| Elementary School | Middle School | High School |
|---|---|---|
| Pinch Elementary School | Elkview Middle School | Herbert Hoover High School |
| Price History | |
|---|---|
| 9/16/2026 | Listed $74,900 |
General Features
| County | Kanawha |
|---|---|
| Property Type | Residential |
| HOA | false |
| Subdivision Name | N/A |
| Status | Active |
| Directions | Indian Creek Road to right at split on Quick road to Right on Rambling Hills Road. Property on Right. Bear right up driveway. |
| City | Elkview |
| MLS Area | Elkview/Pinch |
| Lot Size Units | Acres |
| Elementary School | Pinch |
| Tax Annual Amount | 450 |
| Middle/Junior High School | Elkview |
| Standard Status | Active |
| High School | Herbert Hoover |
| Sewer | Septic Tank |
| Heating | Other |
| Cooling | Other |
| Possession | Closing |
| Roof | Metal |
| Architectural Style | One Story |
| Construction Materials | Drywall,Vinyl Siding |
| Year Built | 1980 |
| Stories Count | 1 |
| Property Subtype | Single Family Residence |
| Total Rooms | 5 |
| Full Baths | 1 |
| Property Sub Type Additional | Single Family Residence |
| Patio/Porch Features | Porch |
Interior Features
| Total Baths | 1 |
|---|---|
| Fireplace Y/N | false |
| Interior Amenities | Dining Area,Eat-in Kitchen |
| Basement | None |
| Flooring | Hardwood,Vinyl |
| Basement (Y/N) | false |
| Window Features | Insulated Windows |
| Total Bedrooms | 2 |
| LivingAreaSource | Estimated |
Exterior Features
| Lot Size Area | 5.02 |
|---|---|
| Lot Dimensions | 0x0x0x0 |
| Lot Size Acres | 5.02 |
| Waterfront Y/N | false |
| Parking Features | Parking Pad |
| Water Source | Public |
| Exterior Amenities | Porch |
Amenities
- Foreclosure
- Views
- Short Sale
- New Construction
- Adult 55+
- Lease To Own
- No HOA Fees
- Furnished
- Primary On Main
- Air Conditioning
- Seller Finance
- Green
- Fixer Upper
- Horse
- Golf
- Fireplace
- Deck
- Garage
- Basement
- Pool
Property vs Single Family Average in 25071
Price
Taxes
Year Built
 Ashland Board Of Realtors® (AOBOR)
All information deemed reliable but not guaranteed. All properties are subject to prior sale, change or withdrawal. Neither listing broker(s) or information provider(s) shall be responsible for any typographical errors, misinformation, misprints and shall be held totally harmless. Listing(s) information is provided for consumer's personal, non-commercial use and may not be used for any purpose other than to identify prospective properties consumers may be interested
Ashland Board Of Realtors® (AOBOR)
All information deemed reliable but not guaranteed. All properties are subject to prior sale, change or withdrawal. Neither listing broker(s) or information provider(s) shall be responsible for any typographical errors, misinformation, misprints and shall be held totally harmless. Listing(s) information is provided for consumer's personal, non-commercial use and may not be used for any purpose other than to identify prospective properties consumers may be interested
 Huntington Board of REALTORS® All information deemed reliable but not guaranteed. All properties are subject to prior sale, change or withdrawal. Neither listing broker(s) or information provider(s) shall be responsible for any typographical errors, misinformation, misprints and shall be held totally harmless. Listing(s) information is provided for consumer's personal, non-commercial use and may not be used for any purpose other than to identify prospective properties consumers may be interested in purchasing. The data relating to real estate for sale on this website comes in part from the Internet Data Exchange program of the Multiple Listing Service. Real estate listings held by brokerage firms other than Barboursville | Huntington | Milton may be marked with the Internet Data Exchange logo and detailed information about those properties will include the name of the listing broker(s) when required by the MLS. Copyright ©2026 All rights reserved.
Last Updated: September 15, 2026 8:53 PM UTC
Huntington Board of REALTORS® All information deemed reliable but not guaranteed. All properties are subject to prior sale, change or withdrawal. Neither listing broker(s) or information provider(s) shall be responsible for any typographical errors, misinformation, misprints and shall be held totally harmless. Listing(s) information is provided for consumer's personal, non-commercial use and may not be used for any purpose other than to identify prospective properties consumers may be interested in purchasing. The data relating to real estate for sale on this website comes in part from the Internet Data Exchange program of the Multiple Listing Service. Real estate listings held by brokerage firms other than Barboursville | Huntington | Milton may be marked with the Internet Data Exchange logo and detailed information about those properties will include the name of the listing broker(s) when required by the MLS. Copyright ©2026 All rights reserved.
Last Updated: September 15, 2026 8:53 PM UTC
 Kanawha Valley Board of REALTORS® All information deemed reliable but not guaranteed. All properties are subject to prior sale, change or withdrawal. Neither listing broker(s) or information provider(s) shall be responsible for any typographical errors, misinformation, misprints and shall be held totally harmless. Listing(s) information is provided for consumer's personal, non-commercial use and may not be used for any purpose other than to identify prospective properties consumers may be interested in purchasing. The data relating to real estate for sale on this website comes in part from the Internet Data Exchange program of the Multiple Listing Service. Real estate listings held by brokerage firms other than Barboursville | Huntington | Milton may be marked with the Internet Data Exchange logo and detailed information about those properties will include the name of the listing broker(s) when required by the MLS. Copyright ©2026 All rights reserved.
Last Updated: September 15, 2026 9:05 PM UTC
Kanawha Valley Board of REALTORS® All information deemed reliable but not guaranteed. All properties are subject to prior sale, change or withdrawal. Neither listing broker(s) or information provider(s) shall be responsible for any typographical errors, misinformation, misprints and shall be held totally harmless. Listing(s) information is provided for consumer's personal, non-commercial use and may not be used for any purpose other than to identify prospective properties consumers may be interested in purchasing. The data relating to real estate for sale on this website comes in part from the Internet Data Exchange program of the Multiple Listing Service. Real estate listings held by brokerage firms other than Barboursville | Huntington | Milton may be marked with the Internet Data Exchange logo and detailed information about those properties will include the name of the listing broker(s) when required by the MLS. Copyright ©2026 All rights reserved.
Last Updated: September 15, 2026 9:05 PM UTC
