
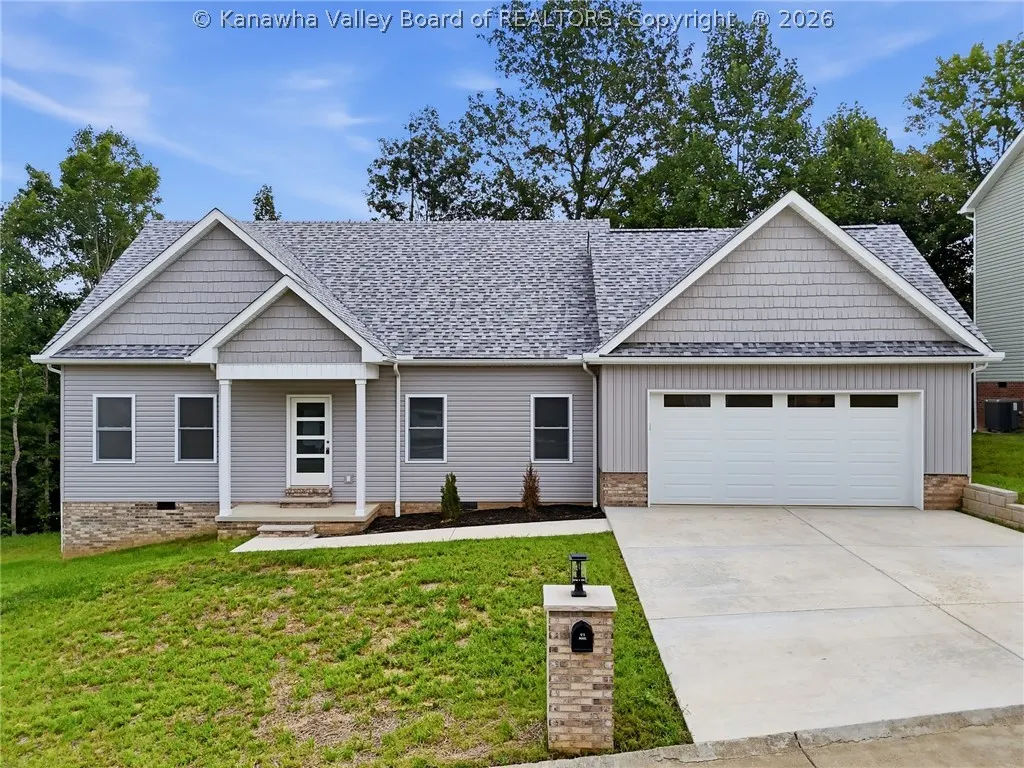
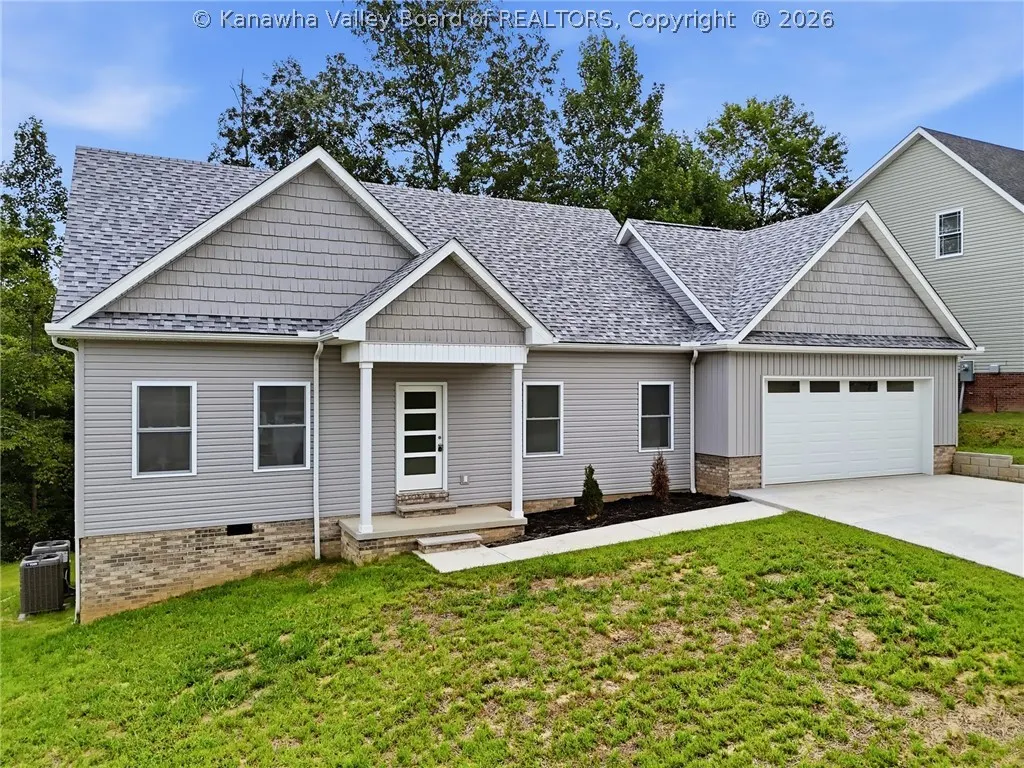
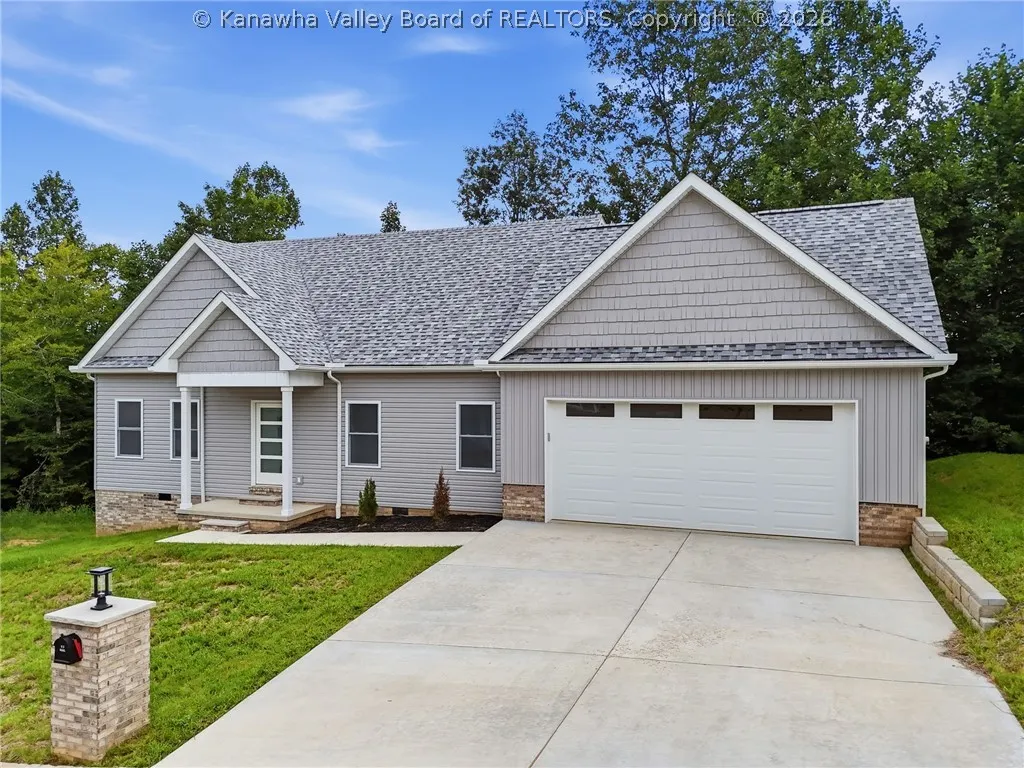
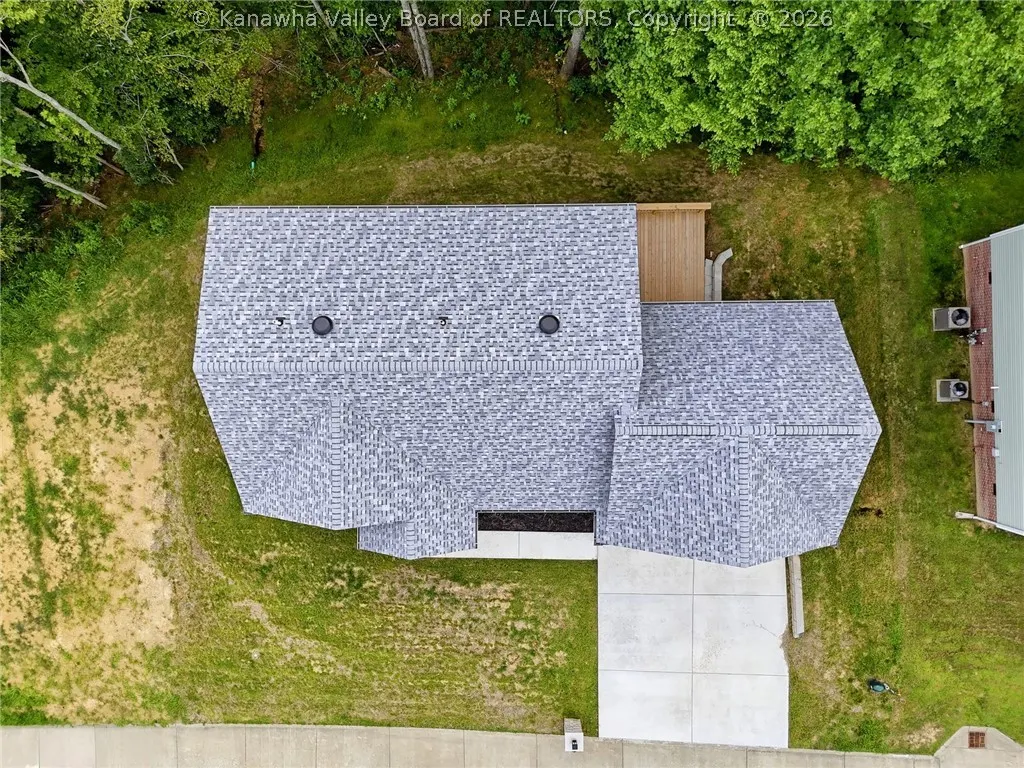
Address
255 Castleknock Road, Winfield, WV
Price
$ 449,000
Property Attributes
- MLS#284982
- TypeSingle Family
- Listing Status Active
- CountyPutnam
- CityWinfield
- AreaWinfield
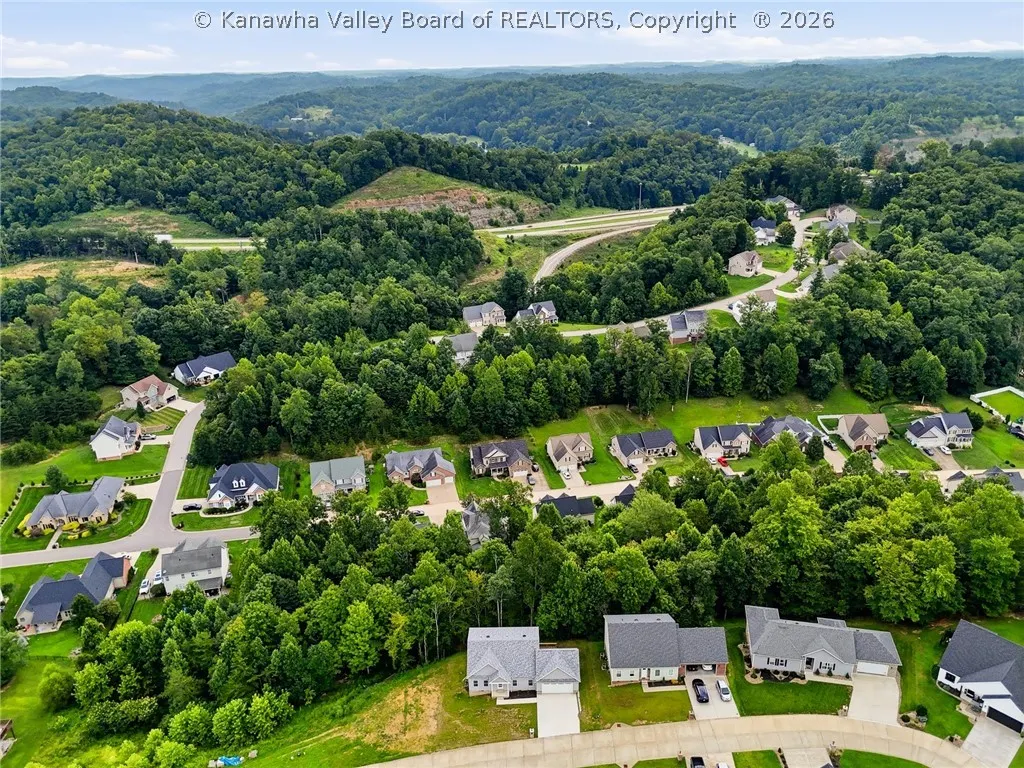
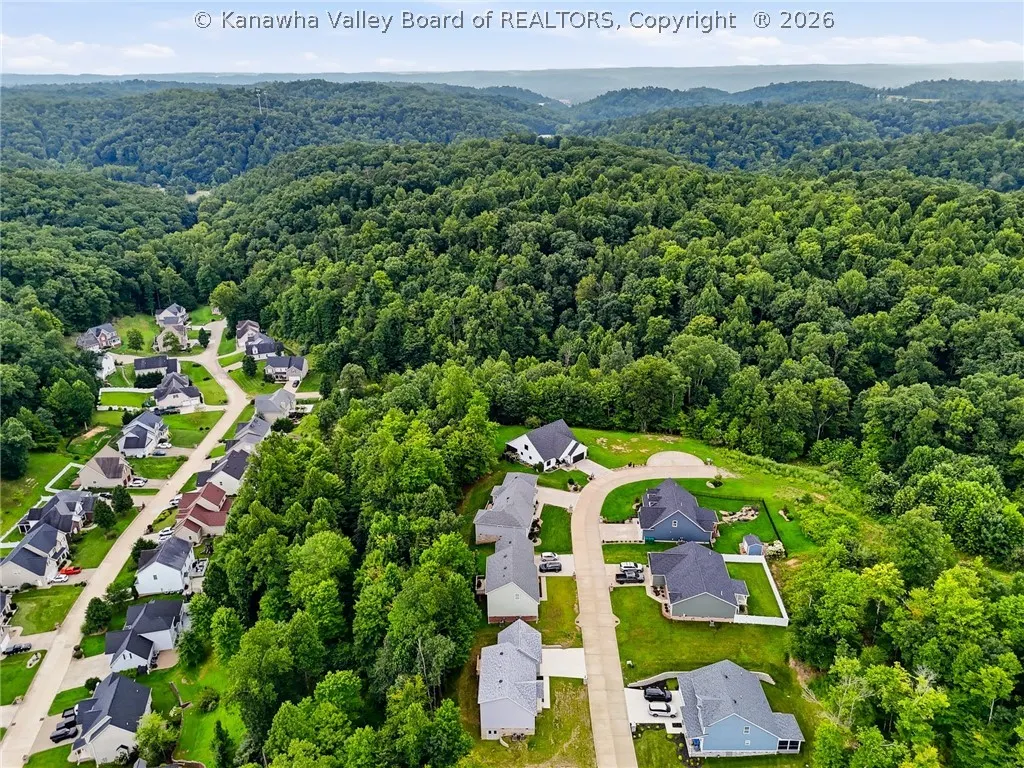
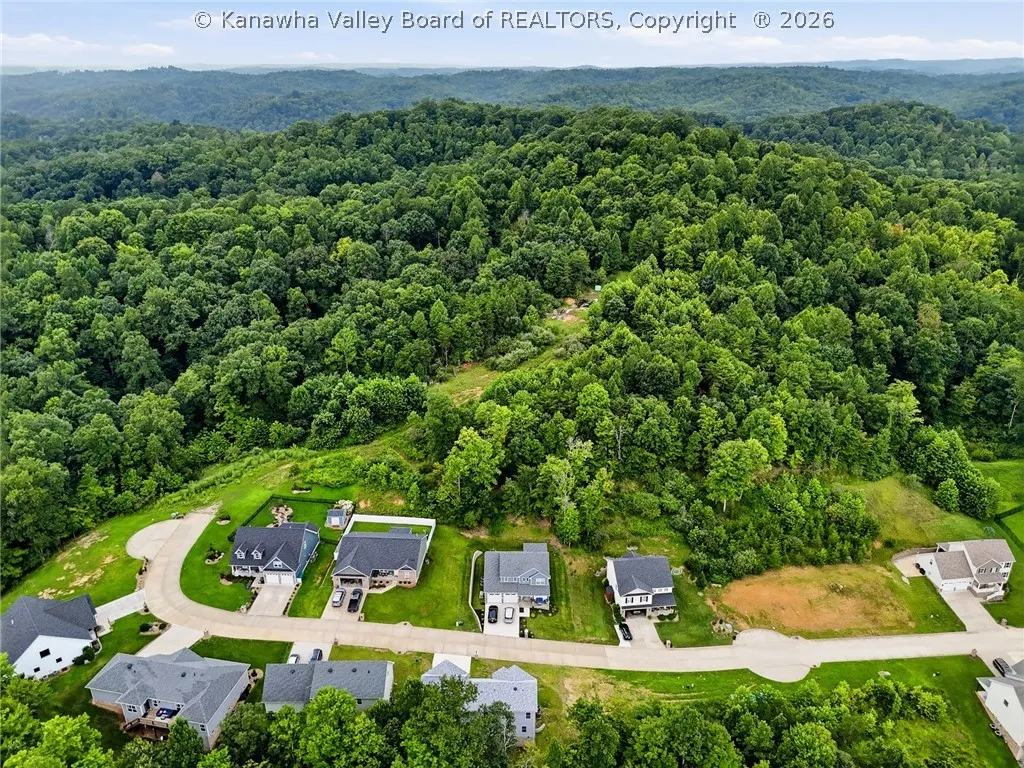
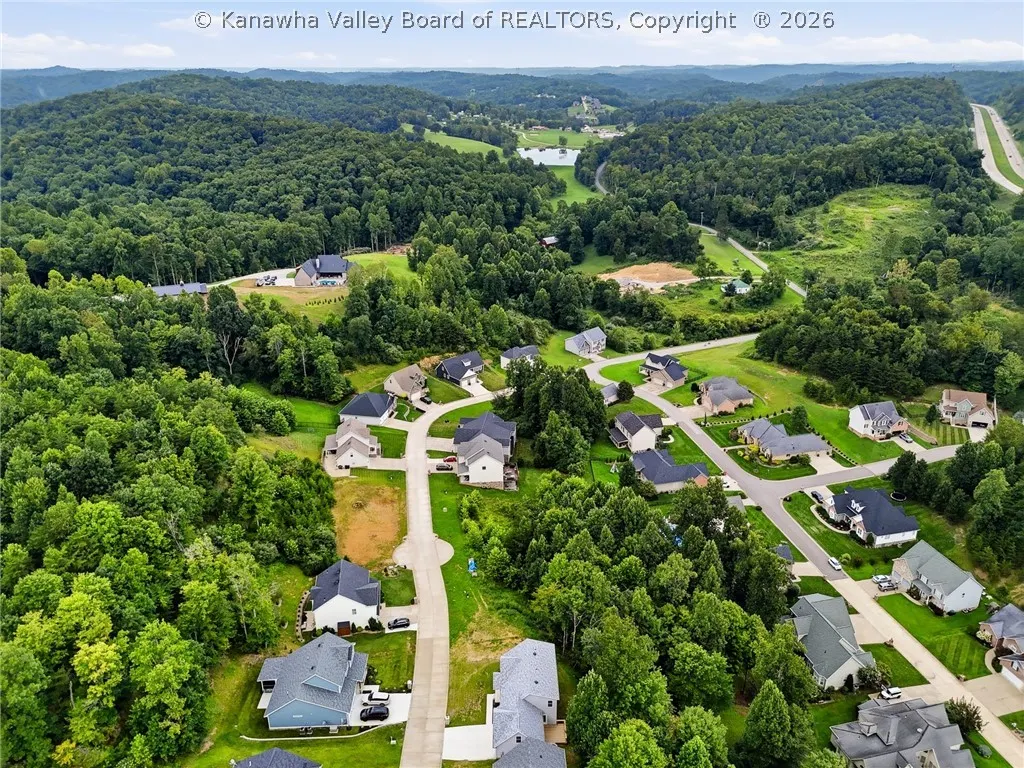
- NeighborhoodCastleknock Ridge
- Zip25213
- Style
- Year Built2026
- Price$ 449,000
- Bedrooms4
- Full Bathrooms2
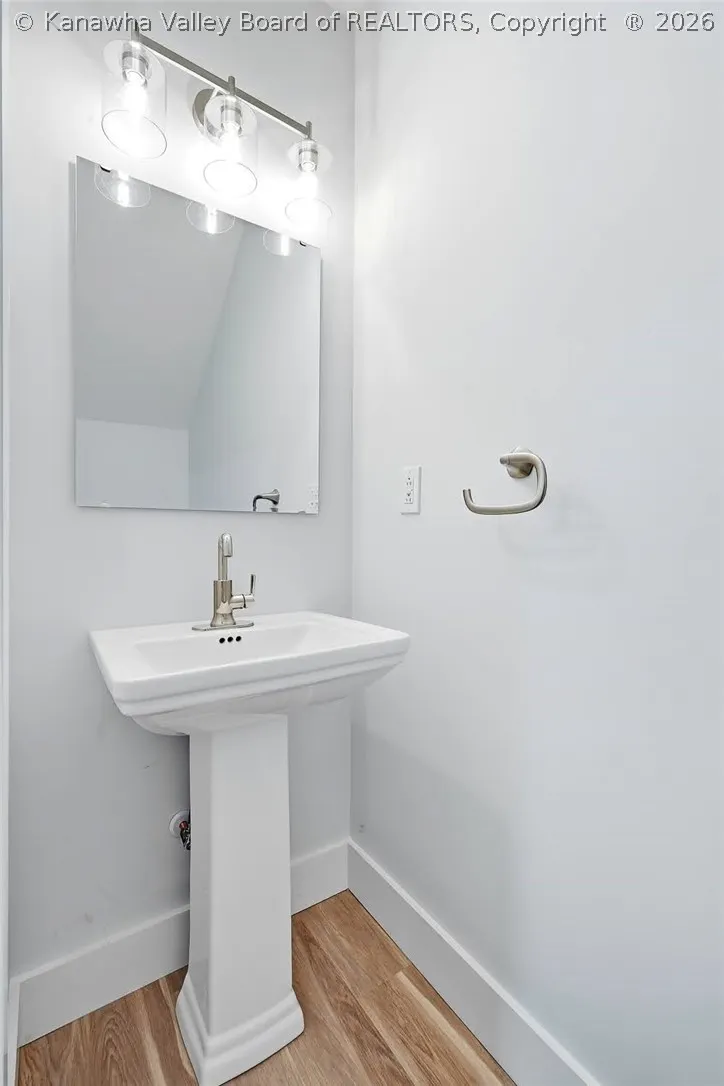
- Half Bathrooms1
- Sqr Footage1995
- Lot Size0.33 Acres
Data Source:
Kanawha Valley Board of REALTORS® (KVBOR)
Property Description
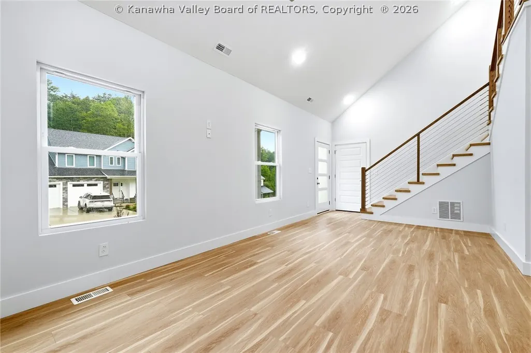
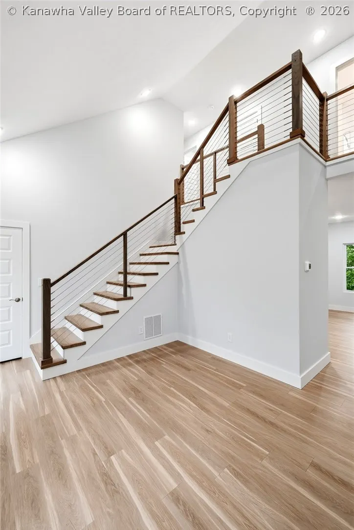
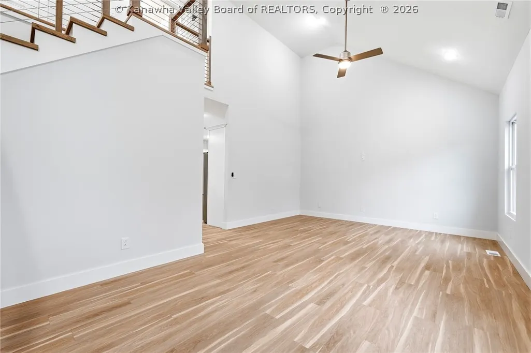
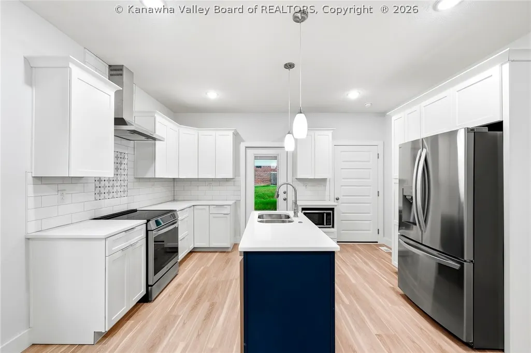
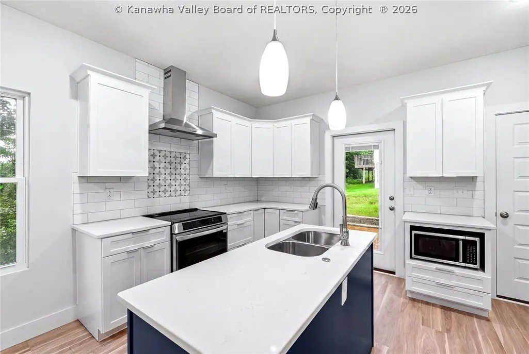
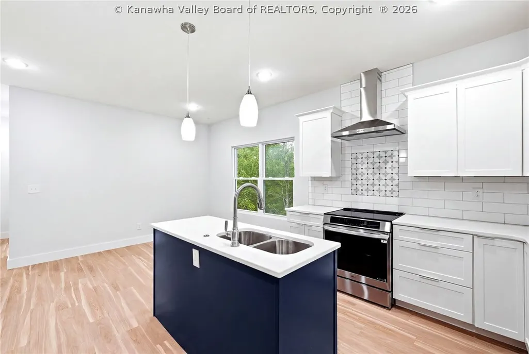
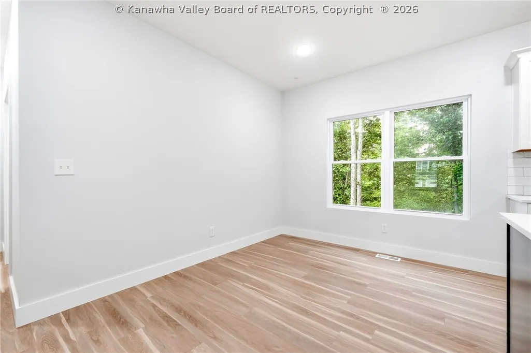
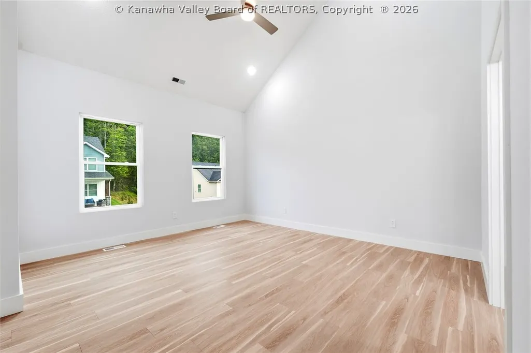
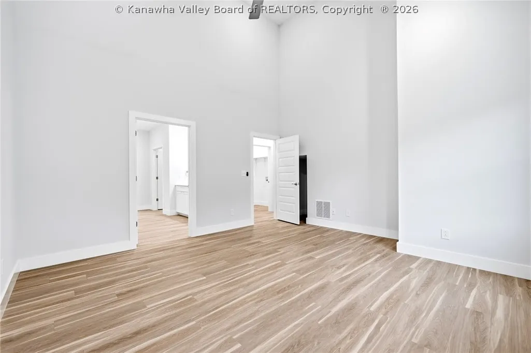
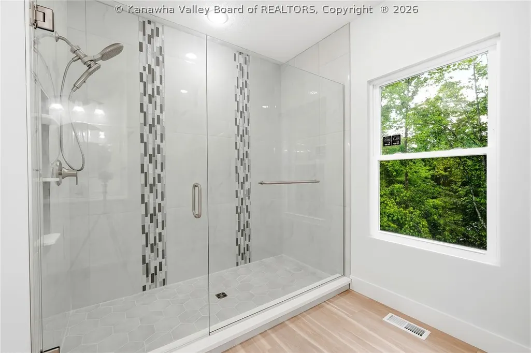
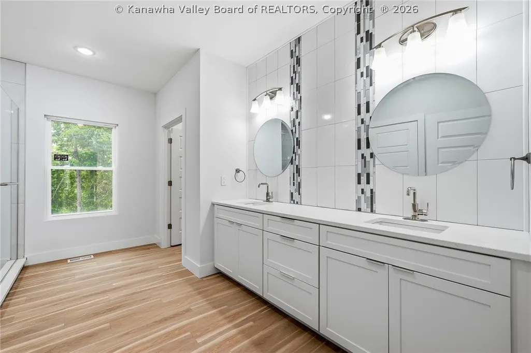
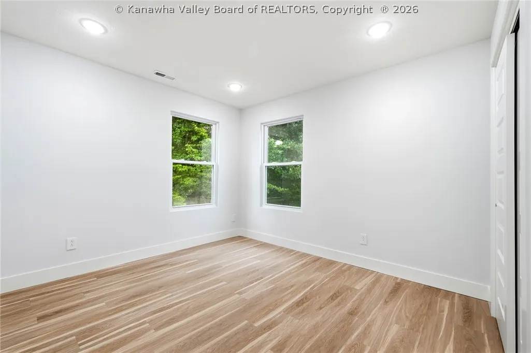
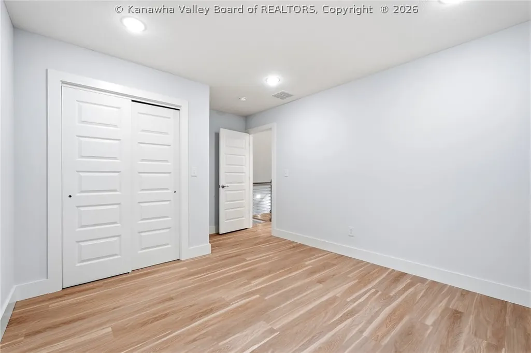
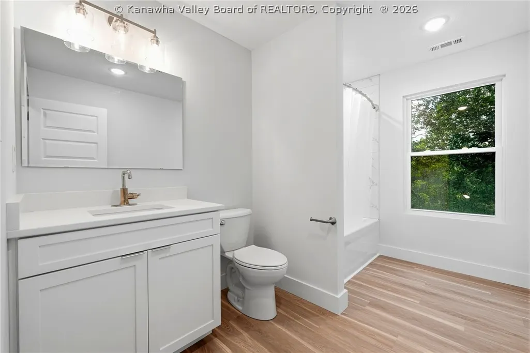
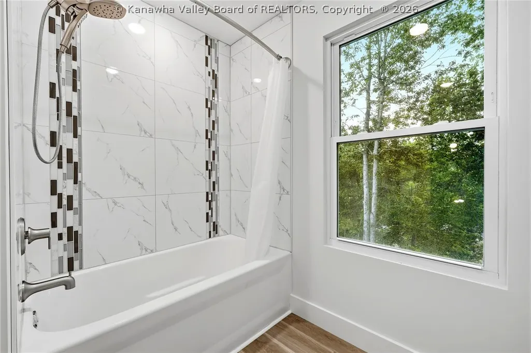
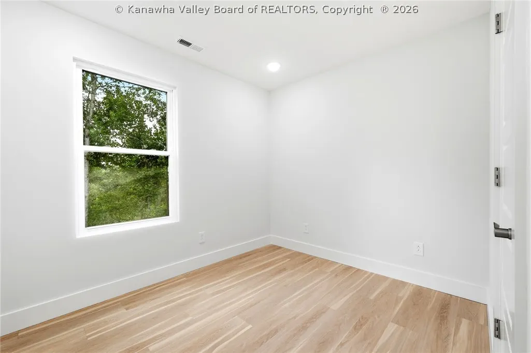
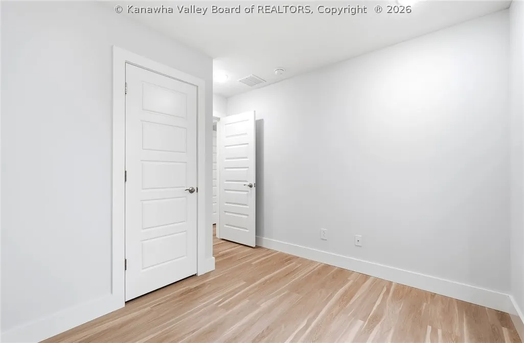
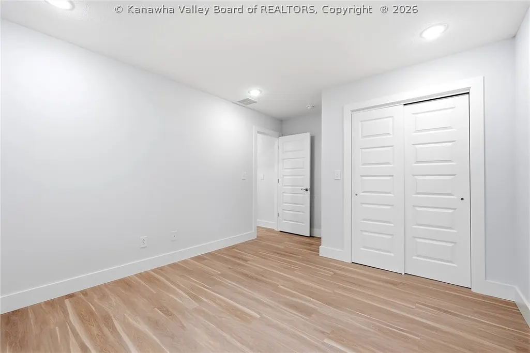
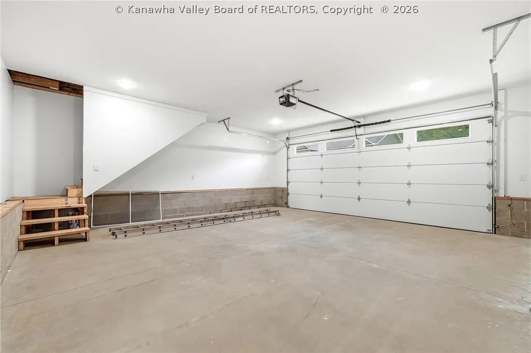
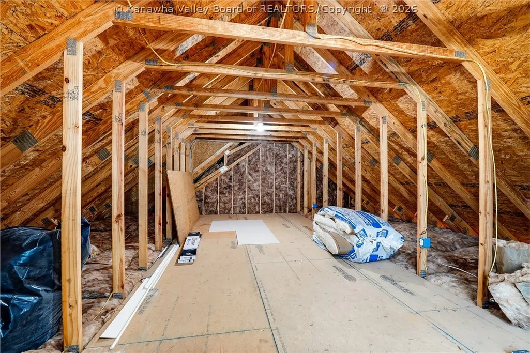
Modern 2026 new construction offering a bright, open floor plan designed for today's lifestyle. This home features sleek cable handrails on the staircase and a primary bedroom conveniently located on the main level. Upstairs, you'll find three additional bedrooms with flexible space for family, guests, or a home office. Enjoy extra storage over the garage for added convenience. A stylish, functional home in a highly convenient location with quick access to I-64 and Route 35.
| Elementary School | Middle School | High School |
|---|---|---|
| Winfield Elementary School | Winfield Middle School | Winfield High School |
| Price History | |
|---|---|
| 8/13/2026 | Listed $449,000 |
General Features
| County | Putnam |
|---|---|
| Property Type | Residential |
| HOA | true |
| Subdivision Name | Castleknock Ridge |
| Status | Active |
| Directions | Contact Amanda Hayes 304-416-2164 for showings, questions & offers. Co-agent related to seller. No tax ticket yet, new construction. |
| City | Winfield |
| MLS Area | Winfield |
| Lot Size Units | Acres |
| Elementary School | Winfield |
| Middle/Junior High School | Winfield |
| Standard Status | Active |
| High School | Winfield |
| Sewer | Public Sewer |
| Heating | Electric,Forced Air |
| Cooling | Central Air |
| Possession | Closing |
| Roof | Composition,Shingle |
| HOA Fee | 375 |
| Architectural Style | Two Story |
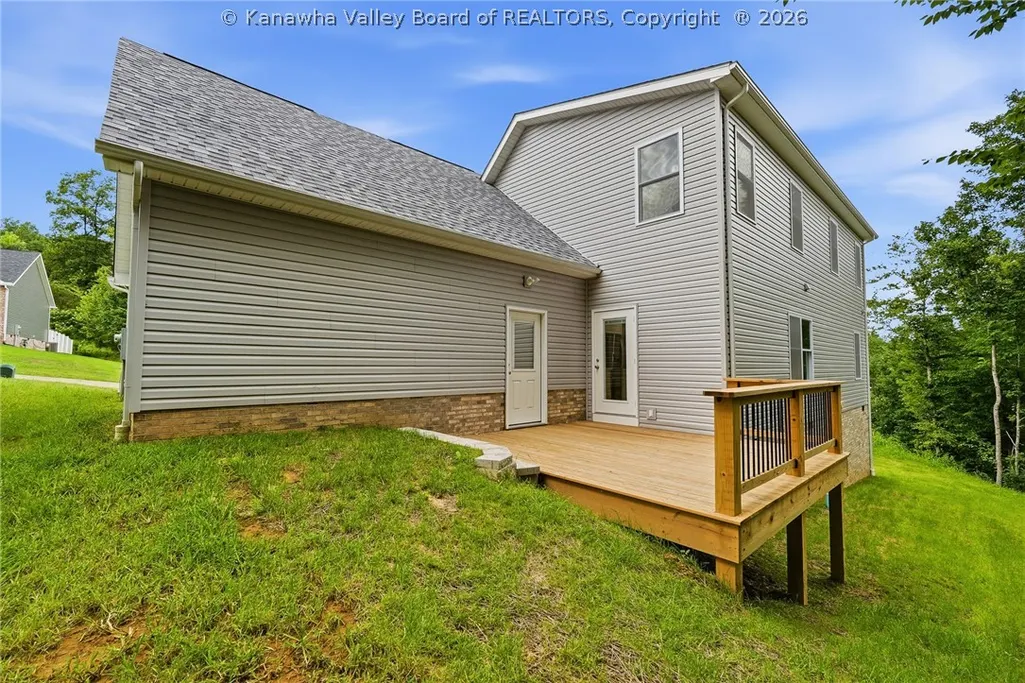
| Construction Materials | Brick,Drywall,Vinyl Siding |
| Year Built | 2026 |
| Stories Count | 2 |
| Levels | Two |
| Property Subtype | Single Family Residence |
| Assoc Fee Paid Per | Annually |
| Total Rooms | 7 |
| Full Baths | 2 |
| Property Sub Type Additional | Single Family Residence |
| Appliances | Dishwasher,Electric Range,Disposal,Microwave,Refrigerator |
| Garage Y/N | true |
| Garage Spaces | 2 |
| Attached Garage | true |
Interior Features
| Total Baths | 3 |
|---|---|
| Fireplace Y/N | false |
| Basement | None |
| Flooring | Tile,Vinyl |
| Basement (Y/N) | false |
| Air Conditioning Y/N | true |
| Heating Y/N | true |
| Window Features | Insulated Windows |
| Half Baths | 1 |
| Total Bedrooms | 4 |
| LivingAreaSource | Builder |
Exterior Features
| Lot Size Area | 0.33 |
|---|---|
| Lot Dimensions | 0x0x0x0 |
| Lot Size Acres | 0.33 |
| Waterfront Y/N | false |
| Parking Features | Attached,Garage,Two Car Garage |
| Water Source | Public |
Amenities
- Foreclosure
- Views
- Short Sale
- New Construction
- Adult 55+
- Lease To Own
- No HOA Fees
- Furnished
- Primary On Main
- Air Conditioning
- Seller Finance
- Green
- Fixer Upper
- Horse
- Golf
- Fireplace
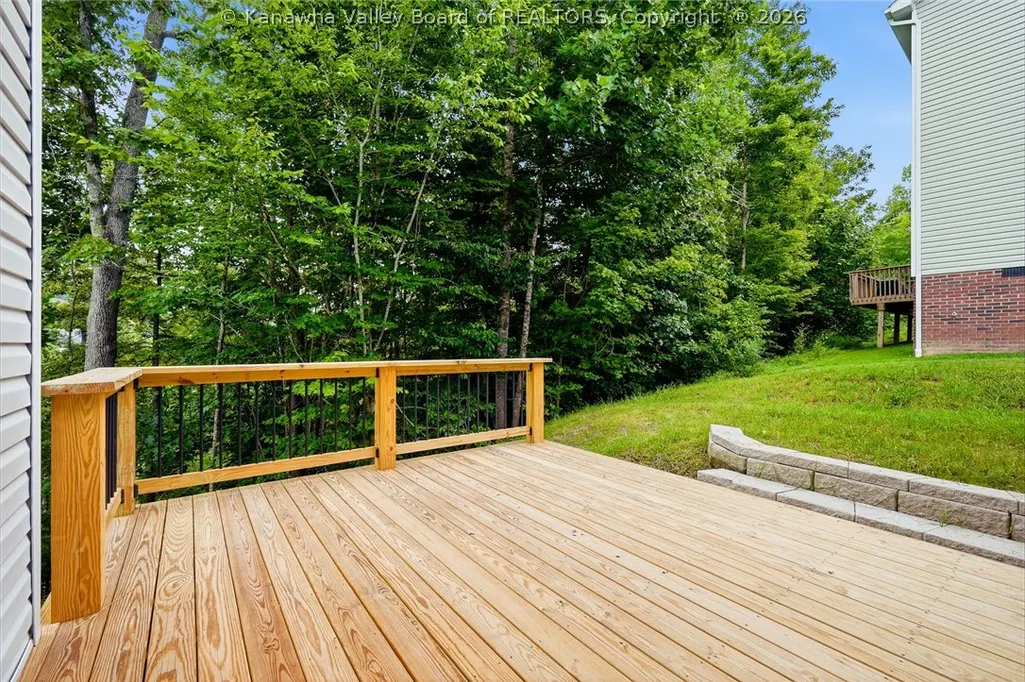
- Deck
- Garage
- Basement
- Pool
Property vs Single Family Average in 25213
Price
Year Built
 Ashland Board Of Realtors® (AOBOR)
All information deemed reliable but not guaranteed. All properties are subject to prior sale, change or withdrawal. Neither listing broker(s) or information provider(s) shall be responsible for any typographical errors, misinformation, misprints and shall be held totally harmless. Listing(s) information is provided for consumer's personal, non-commercial use and may not be used for any purpose other than to identify prospective properties consumers may be interested
Ashland Board Of Realtors® (AOBOR)
All information deemed reliable but not guaranteed. All properties are subject to prior sale, change or withdrawal. Neither listing broker(s) or information provider(s) shall be responsible for any typographical errors, misinformation, misprints and shall be held totally harmless. Listing(s) information is provided for consumer's personal, non-commercial use and may not be used for any purpose other than to identify prospective properties consumers may be interested
 Huntington Board of REALTORS® All information deemed reliable but not guaranteed. All properties are subject to prior sale, change or withdrawal. Neither listing broker(s) or information provider(s) shall be responsible for any typographical errors, misinformation, misprints and shall be held totally harmless. Listing(s) information is provided for consumer's personal, non-commercial use and may not be used for any purpose other than to identify prospective properties consumers may be interested in purchasing. The data relating to real estate for sale on this website comes in part from the Internet Data Exchange program of the Multiple Listing Service. Real estate listings held by brokerage firms other than Barboursville | Huntington | Milton may be marked with the Internet Data Exchange logo and detailed information about those properties will include the name of the listing broker(s) when required by the MLS. Copyright ©2026 All rights reserved.
Last Updated: September 13, 2026 7:31 PM UTC
Huntington Board of REALTORS® All information deemed reliable but not guaranteed. All properties are subject to prior sale, change or withdrawal. Neither listing broker(s) or information provider(s) shall be responsible for any typographical errors, misinformation, misprints and shall be held totally harmless. Listing(s) information is provided for consumer's personal, non-commercial use and may not be used for any purpose other than to identify prospective properties consumers may be interested in purchasing. The data relating to real estate for sale on this website comes in part from the Internet Data Exchange program of the Multiple Listing Service. Real estate listings held by brokerage firms other than Barboursville | Huntington | Milton may be marked with the Internet Data Exchange logo and detailed information about those properties will include the name of the listing broker(s) when required by the MLS. Copyright ©2026 All rights reserved.
Last Updated: September 13, 2026 7:31 PM UTC
 Kanawha Valley Board of REALTORS® All information deemed reliable but not guaranteed. All properties are subject to prior sale, change or withdrawal. Neither listing broker(s) or information provider(s) shall be responsible for any typographical errors, misinformation, misprints and shall be held totally harmless. Listing(s) information is provided for consumer's personal, non-commercial use and may not be used for any purpose other than to identify prospective properties consumers may be interested in purchasing. The data relating to real estate for sale on this website comes in part from the Internet Data Exchange program of the Multiple Listing Service. Real estate listings held by brokerage firms other than Barboursville | Huntington | Milton may be marked with the Internet Data Exchange logo and detailed information about those properties will include the name of the listing broker(s) when required by the MLS. Copyright ©2026 All rights reserved.
Last Updated: September 13, 2026 7:03 PM UTC
Kanawha Valley Board of REALTORS® All information deemed reliable but not guaranteed. All properties are subject to prior sale, change or withdrawal. Neither listing broker(s) or information provider(s) shall be responsible for any typographical errors, misinformation, misprints and shall be held totally harmless. Listing(s) information is provided for consumer's personal, non-commercial use and may not be used for any purpose other than to identify prospective properties consumers may be interested in purchasing. The data relating to real estate for sale on this website comes in part from the Internet Data Exchange program of the Multiple Listing Service. Real estate listings held by brokerage firms other than Barboursville | Huntington | Milton may be marked with the Internet Data Exchange logo and detailed information about those properties will include the name of the listing broker(s) when required by the MLS. Copyright ©2026 All rights reserved.
Last Updated: September 13, 2026 7:03 PM UTC
