
Address
243 W 2nd St, Ceredo, WV
Price
$ 255,000
Property Attributes
- MLS#184494
- TypeSingle Family
- Listing Status Active
- CountyWAYNE
- CityCeredo
- Area01 - Ceredo-Kenova
- Zip25507
- StyleSingle Family
- Year Built1987
- Price$ 255,000
- Bedrooms4
- Full Bathrooms3
- Half Bathrooms0
- Sqr Footage2342
- Lot Size0.1 Acres
Data Source:
Huntington MLS
Property Description
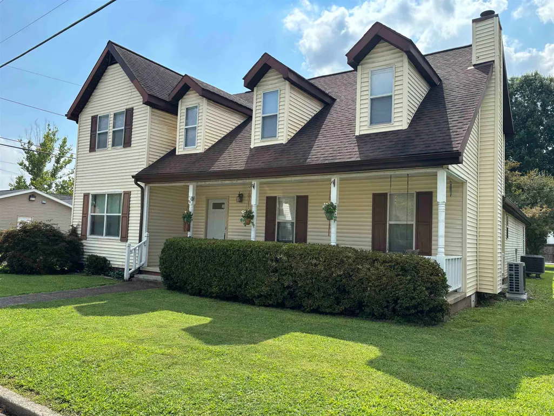
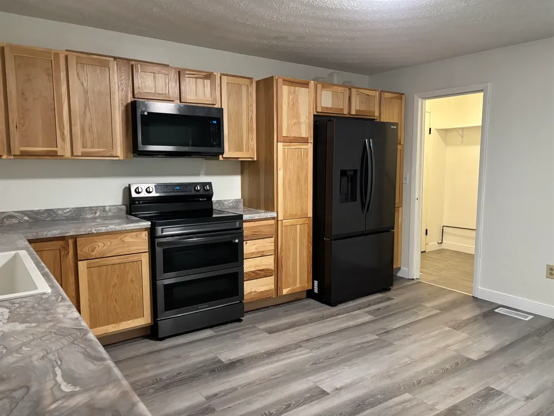
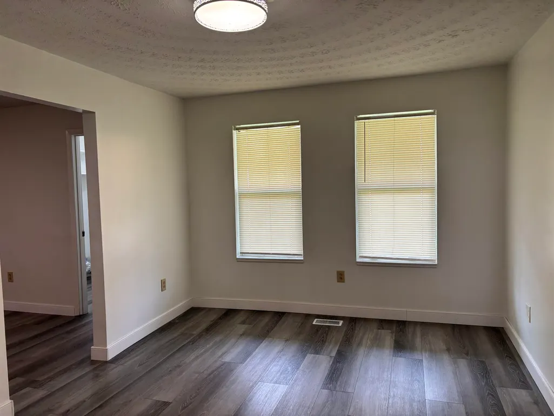
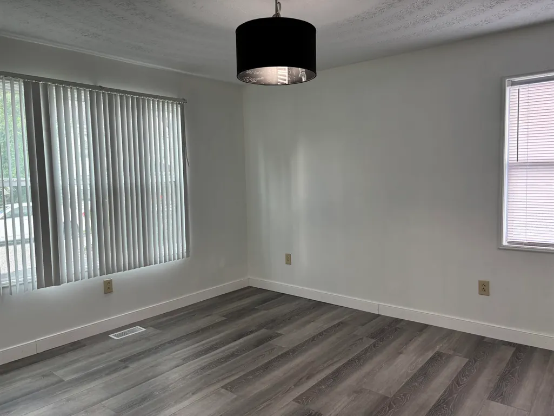
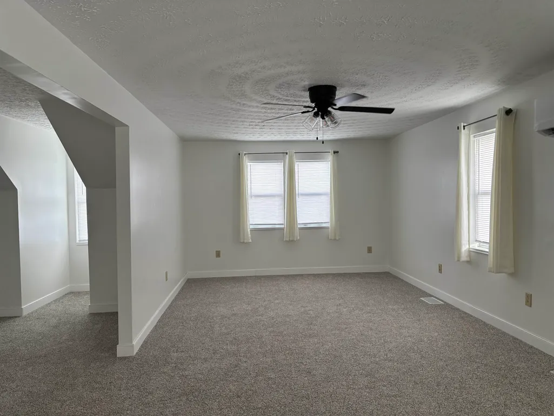
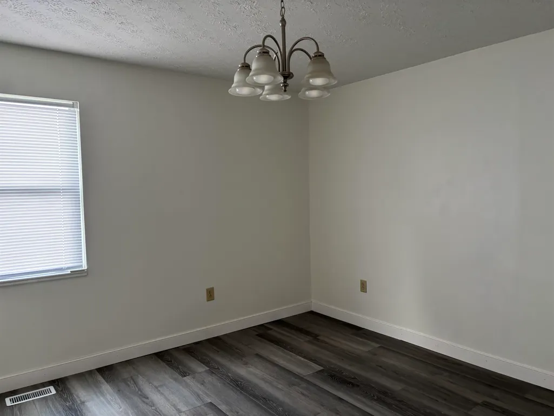
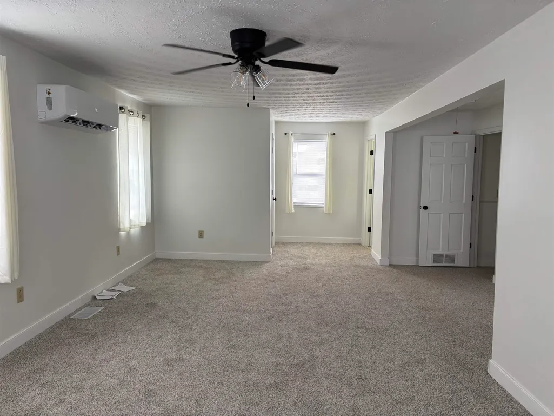
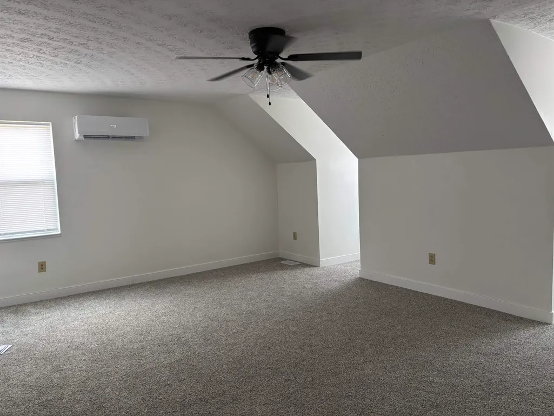
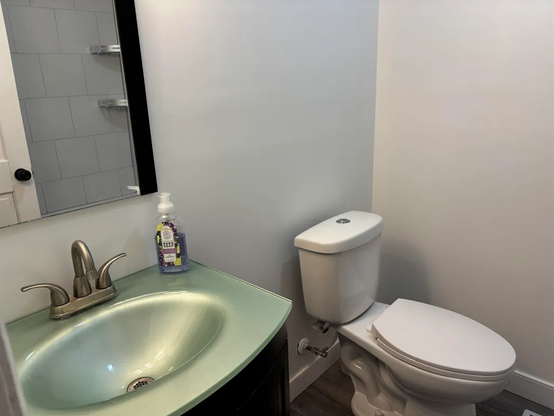
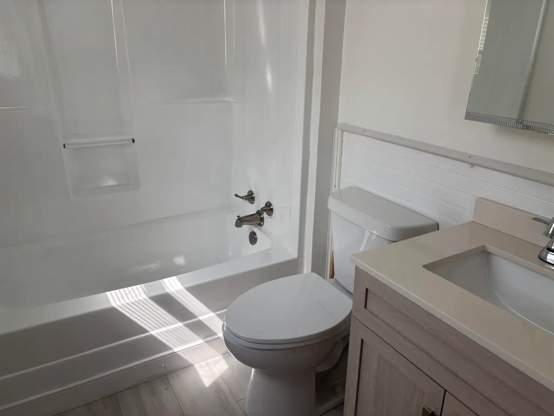
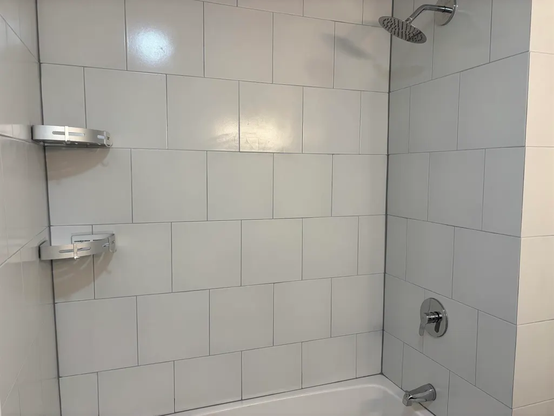
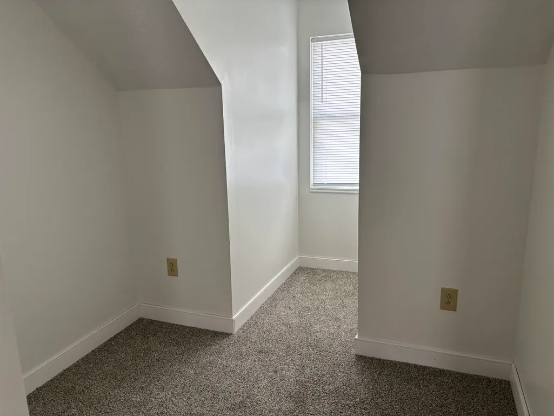
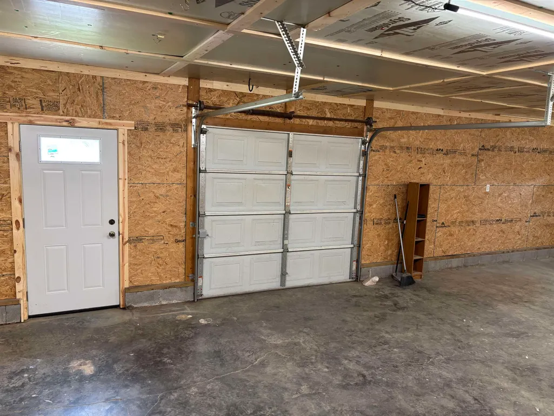
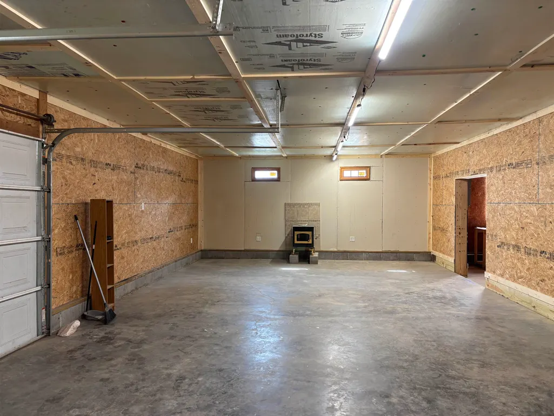
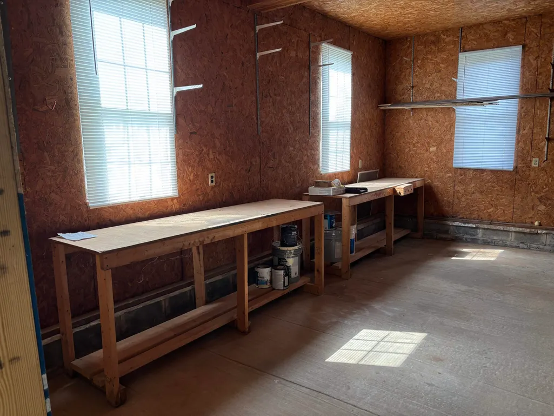
JUST MOVE IN! All of the work has been done for you. Spacious home w/ 2 bedrooms and full bath on 1st floor, 2 suites on 2nd floor w/ private bath and walk-in closet. Humongous attached garage 39x19 (could convert to 2 car garage). The oversized workshop has multiple uses. Walk to grocery store, schools and shopping. Close to VA hospital and I-64.
| Price History | |
|---|---|
| 7/29/2026 | Listed $275,000 |
| 8/7/2026 | 8$255,000 |
General Features
| Heating | Central Electric |
|---|---|
| Kitchen Level | 1 |
| Cooling | Central Air,Ceiling Fan(s) |
| Roof | Shingles |
| Fireplaces | Fireplace |
| Garage | 1 Car,Attached |
| Construction | Vinyl |
| Status | Active |
| Full Baths | Three |
| Half Baths | None |
| Year Built | 1987 |
| Parking | 2 Cars,Off-Street Parking,Street Parking |
| Style | Two Story |
| County | Wayne |
| Class | RESIDENTIAL |
| Type | Single Family |
| Status | ACTIVE |
| Area | 01 - Ceredo/Kenova |
| Directions | Going West on Rt. 60/C St.,turn right on 2nd St West,house on left. |
| City | Ceredo |
| Agent First Name | Richelle |
| Agent Last Name | Eddy Walters |
| PROPERTY DESCRIPTION | Level |
| Listing Agent | 482 |
Interior Features
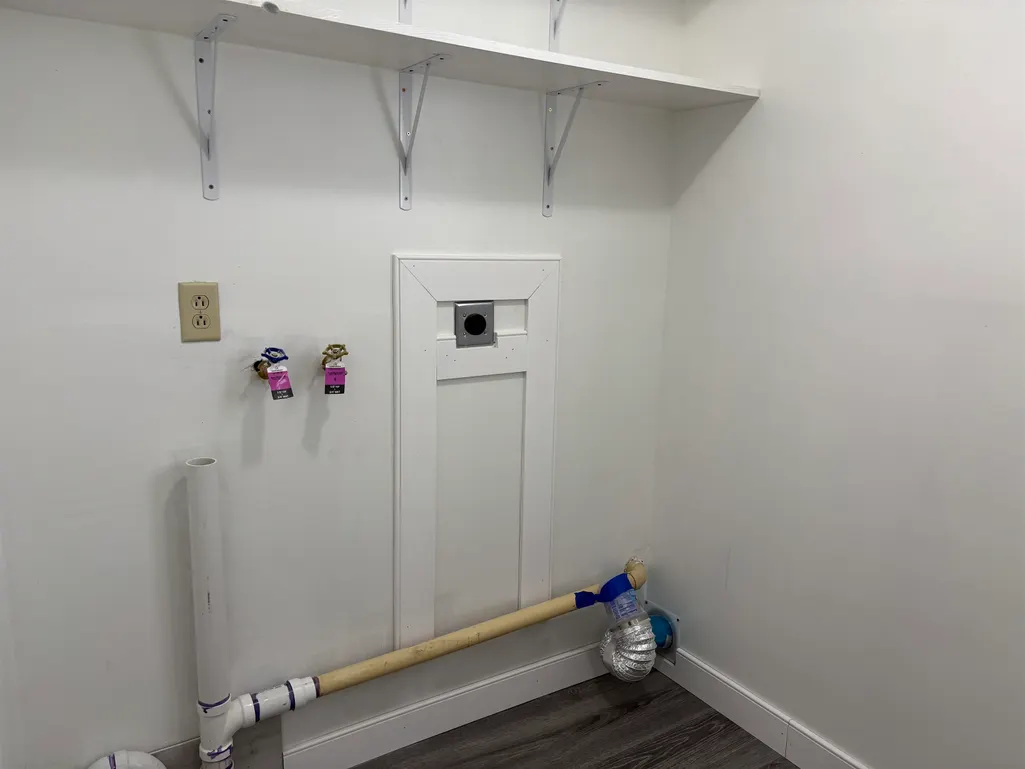
| Interior Amenities | Pull-Down Attic,Washer/Dryer Connection |
|---|---|
| Living Room Level | 1 |
| Basement | No |
| Dining Room | 1 |
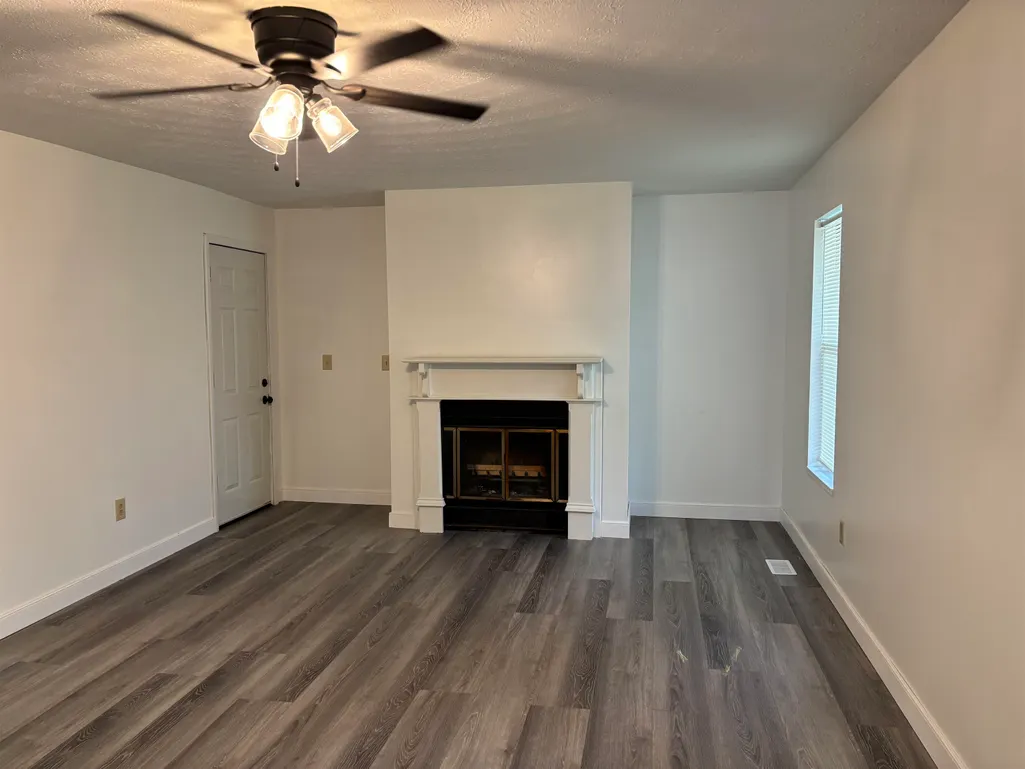
| Living Room | Ceiling Fan(s),Wood Floor,Fireplace,Wood/Coal Stove |
| Bedroom 1 Level | 1 |
| Flooring | Wall-to-Wall Carpet,Vinyl,Wood |
| Other Room 1 Level | 1 |
| Equipment | Smoke Detector(s) |
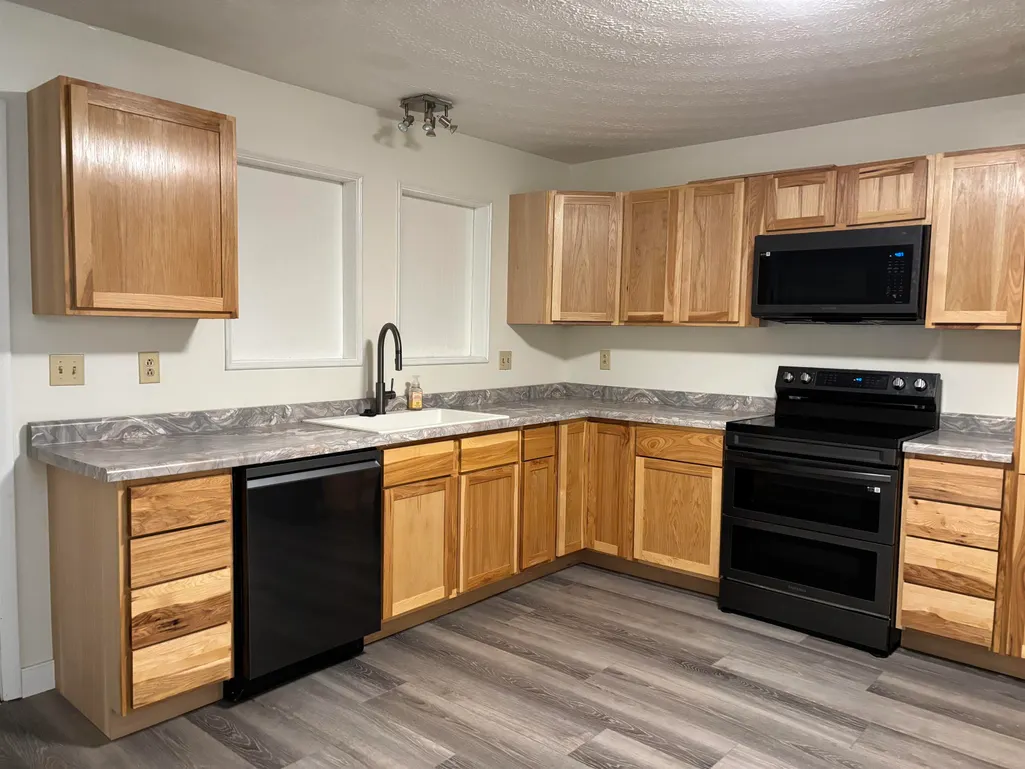
| Kitchen Size | 14.9x13.11 |
| Living Room Area | 18.3x13.3 |
| Beds | Four |
| Appliances Included | Range/Oven,Microwave,Disposal,Refrigerator |
| Basement/Foundation | None |
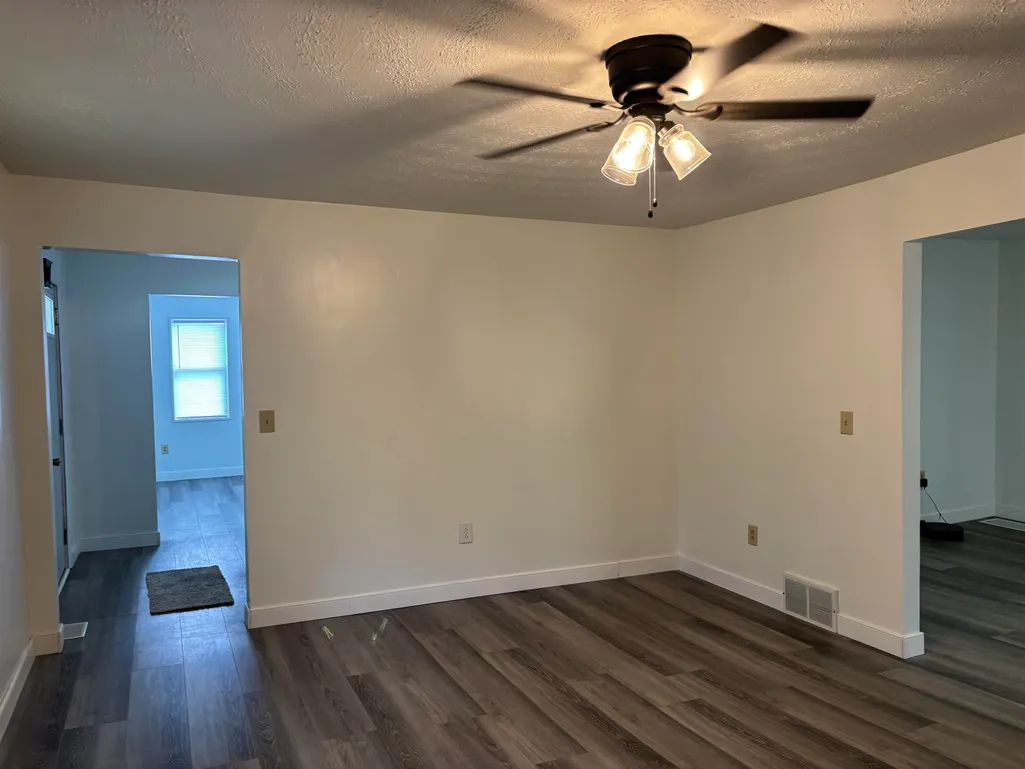
| Dining Room Area | 16.1x10.11 |
| Bath 1 Level | 1 |
| Bath 3 Level | 2 |
| Bath 2 Level | 2 |
| Other Room 1 Size | 7.4x5.6 |
| Finished SqFt | 2342 |
| Other Room 1 Name | Laundry/Utility |
| Kitchen Features | Wood Floor |
| Bedroom 1 Size | 13.1x12 |
| No. of Rooms | Eleven |
Exterior Features
| Exterior | Porch,Insulated Windows,Workshop |
|---|---|
| Lot Size Area | 0.1 |
| Water/Sewer | Public Water,Public Sewer |
| Fence | None |
Amenities
- Foreclosure
- Views
- Short Sale
- New Construction
- Adult 55+
- Lease To Own
- No HOA Fees
- Furnished
- Primary On Main
- Air Conditioning
- Seller Finance
- Green
- Fixer Upper
- Horse
- Golf
- Fireplace
- Deck
- Garage
- Basement
- Pool
Property vs Single Family Average in 25507
Price
Year Built
Visits
 Ashland Board Of Realtors® (AOBOR)
All information deemed reliable but not guaranteed. All properties are subject to prior sale, change or withdrawal. Neither listing broker(s) or information provider(s) shall be responsible for any typographical errors, misinformation, misprints and shall be held totally harmless. Listing(s) information is provided for consumer's personal, non-commercial use and may not be used for any purpose other than to identify prospective properties consumers may be interested
Ashland Board Of Realtors® (AOBOR)
All information deemed reliable but not guaranteed. All properties are subject to prior sale, change or withdrawal. Neither listing broker(s) or information provider(s) shall be responsible for any typographical errors, misinformation, misprints and shall be held totally harmless. Listing(s) information is provided for consumer's personal, non-commercial use and may not be used for any purpose other than to identify prospective properties consumers may be interested
 Huntington Board of REALTORS® All information deemed reliable but not guaranteed. All properties are subject to prior sale, change or withdrawal. Neither listing broker(s) or information provider(s) shall be responsible for any typographical errors, misinformation, misprints and shall be held totally harmless. Listing(s) information is provided for consumer's personal, non-commercial use and may not be used for any purpose other than to identify prospective properties consumers may be interested in purchasing. The data relating to real estate for sale on this website comes in part from the Internet Data Exchange program of the Multiple Listing Service. Real estate listings held by brokerage firms other than Barboursville | Huntington | Milton may be marked with the Internet Data Exchange logo and detailed information about those properties will include the name of the listing broker(s) when required by the MLS. Copyright ©2026 All rights reserved.
Last Updated: September 9, 2026 7:56 PM UTC
Huntington Board of REALTORS® All information deemed reliable but not guaranteed. All properties are subject to prior sale, change or withdrawal. Neither listing broker(s) or information provider(s) shall be responsible for any typographical errors, misinformation, misprints and shall be held totally harmless. Listing(s) information is provided for consumer's personal, non-commercial use and may not be used for any purpose other than to identify prospective properties consumers may be interested in purchasing. The data relating to real estate for sale on this website comes in part from the Internet Data Exchange program of the Multiple Listing Service. Real estate listings held by brokerage firms other than Barboursville | Huntington | Milton may be marked with the Internet Data Exchange logo and detailed information about those properties will include the name of the listing broker(s) when required by the MLS. Copyright ©2026 All rights reserved.
Last Updated: September 9, 2026 7:56 PM UTC
 Kanawha Valley Board of REALTORS® All information deemed reliable but not guaranteed. All properties are subject to prior sale, change or withdrawal. Neither listing broker(s) or information provider(s) shall be responsible for any typographical errors, misinformation, misprints and shall be held totally harmless. Listing(s) information is provided for consumer's personal, non-commercial use and may not be used for any purpose other than to identify prospective properties consumers may be interested in purchasing. The data relating to real estate for sale on this website comes in part from the Internet Data Exchange program of the Multiple Listing Service. Real estate listings held by brokerage firms other than Barboursville | Huntington | Milton may be marked with the Internet Data Exchange logo and detailed information about those properties will include the name of the listing broker(s) when required by the MLS. Copyright ©2026 All rights reserved.
Last Updated: September 9, 2026 8:01 PM UTC
Kanawha Valley Board of REALTORS® All information deemed reliable but not guaranteed. All properties are subject to prior sale, change or withdrawal. Neither listing broker(s) or information provider(s) shall be responsible for any typographical errors, misinformation, misprints and shall be held totally harmless. Listing(s) information is provided for consumer's personal, non-commercial use and may not be used for any purpose other than to identify prospective properties consumers may be interested in purchasing. The data relating to real estate for sale on this website comes in part from the Internet Data Exchange program of the Multiple Listing Service. Real estate listings held by brokerage firms other than Barboursville | Huntington | Milton may be marked with the Internet Data Exchange logo and detailed information about those properties will include the name of the listing broker(s) when required by the MLS. Copyright ©2026 All rights reserved.
Last Updated: September 9, 2026 8:01 PM UTC
