
Address
104 High Street, Ft. Gay, WV
Price
$ 110,000
Property Attributes
- MLS#181893
- TypeSingle Family
- Listing Status Active
- CountyWAYNE
- CityFt. Gay
- Area04B - Central Wayne Co.
- Zip25514
- StyleSingle Family
- Year Built1935
- Price$ 110,000
- Bedrooms3
- Full Bathrooms1
- Half Bathrooms0
- Sqr Footage1492
- Lot Size0.18 Acres
Data Source:
Huntington MLS
Property Description
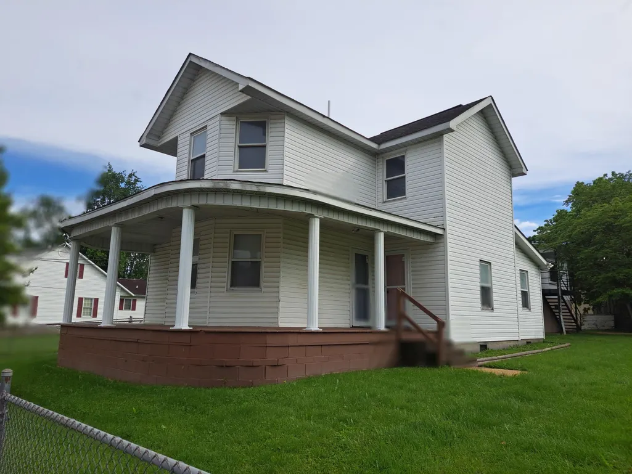
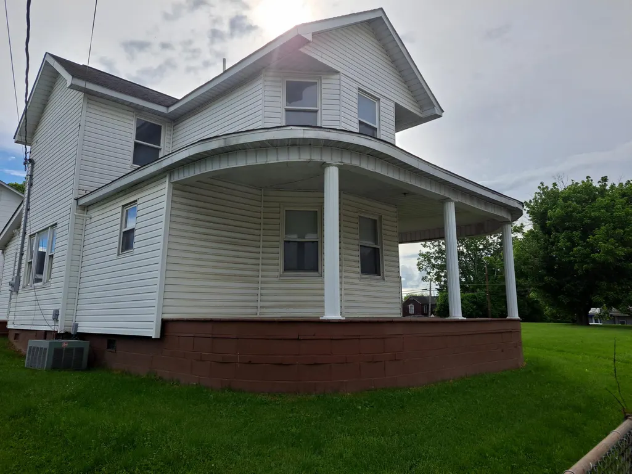
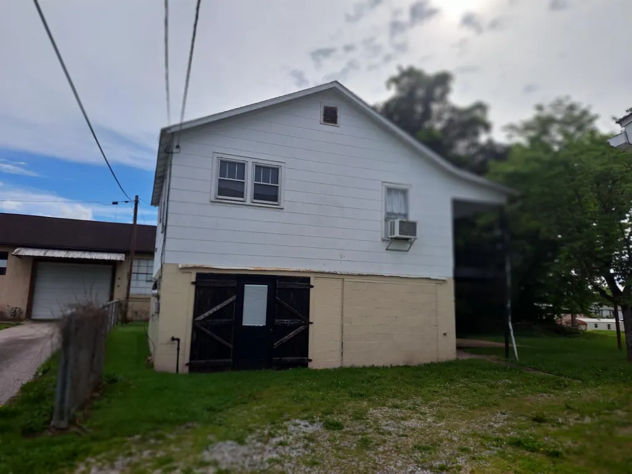
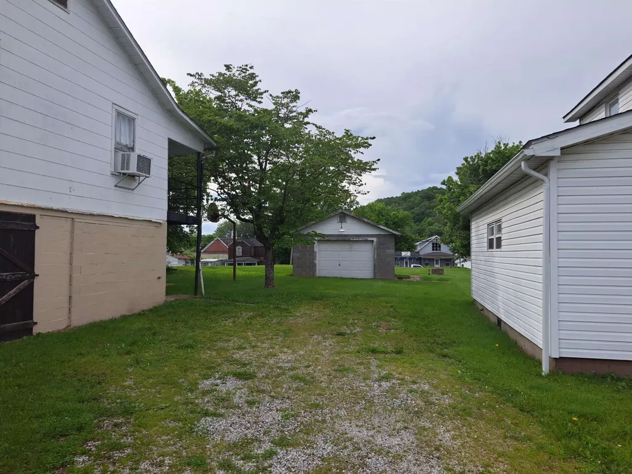
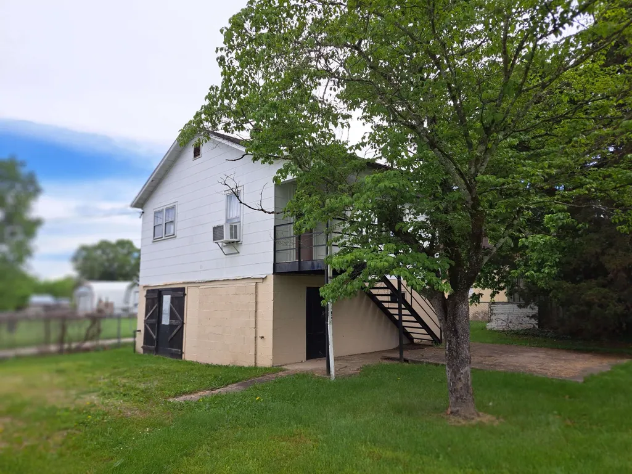
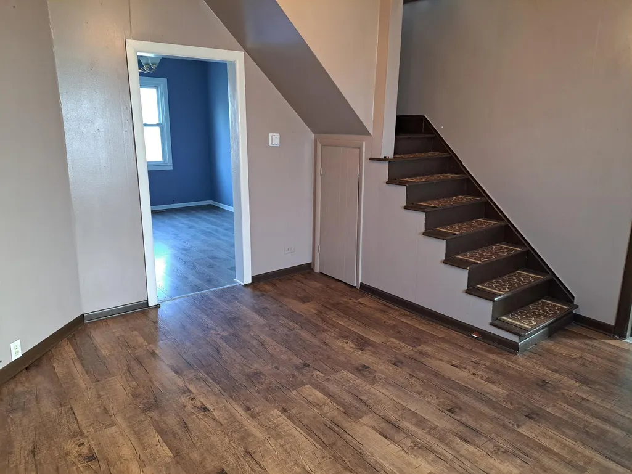
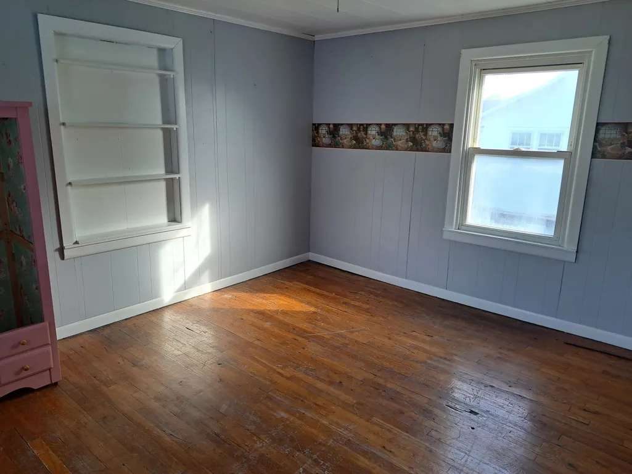
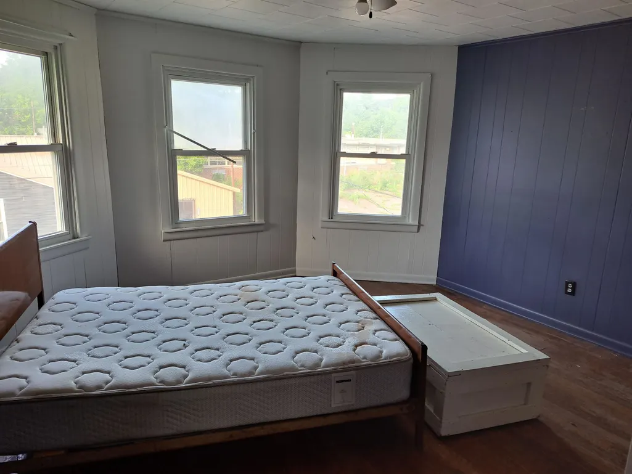
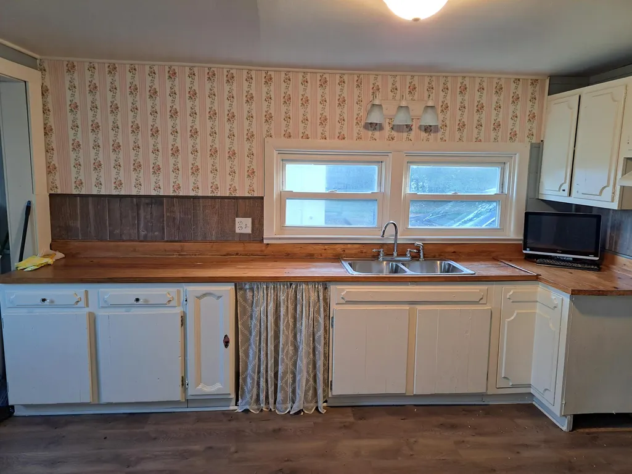
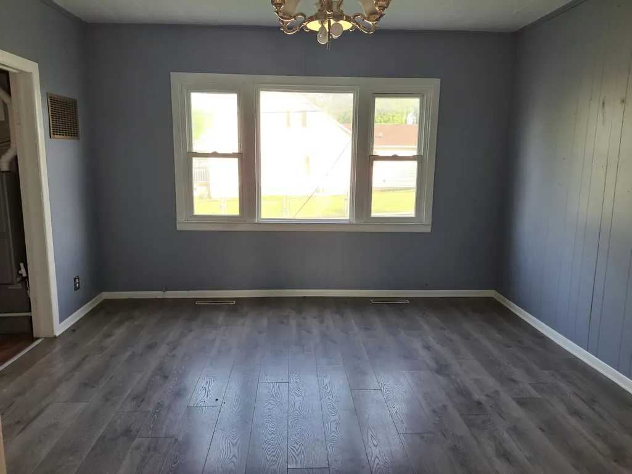
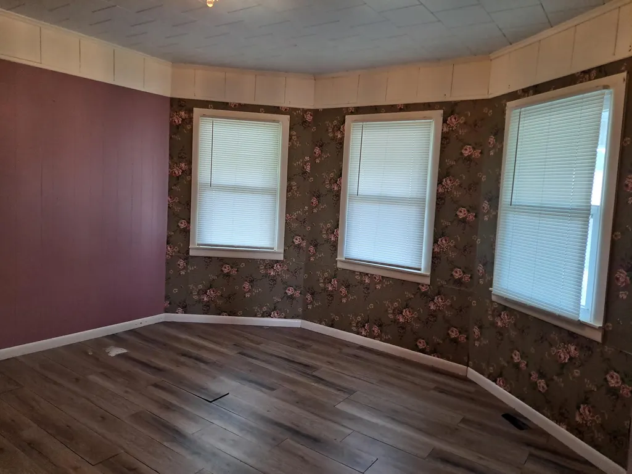
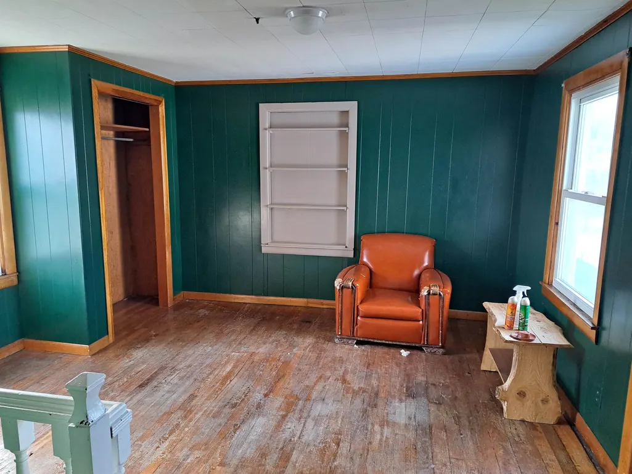
Historic three (3) bedroom, two (2) bathroom home in Downtown Ft Gay just to the left of the Former Ft Gay High School that is under complete renovation. This home is in good condition and is move in ready for the buyer that is looking for a historic type home. There is also a two (2) two bedroom, One (1) bathroom apartment that in good condition and can start generating income from day one. If a buyer wanted to rent that house and the apartment, it would be an instant money maker. The lot is approximately 60' wide and the line is drawn at approximately where the basketball pole is (look for the tape on the fence). The front lot facing Court St is not included but can be purchase separately, it is listed as 3216 Court Street; MLS 181894
| Elementary School | Middle School | High School |
|---|---|---|
| Fort Gay Pre K-8 Elementary School | Fort Gay Middle School | Tolsia High School |
| Price History | |
|---|---|
| 8/6/2025 | Listed $135,000 |
| 8/7/2026 | 19$110,000 |
General Features
| Kitchen Level | 1 |
|---|---|
| Cooling | Central Air |
| Roof | Shingles |
| Status | Active |
| Full Baths | One |
| Half Baths | None |
| Year Built | 1935 |
| Parking | 2 Cars,Off-Street Parking |
| Style | Two Story |
| County | Wayne |
| Class | RESIDENTIAL |
| Type | Single Family |
| Status | ACTIVE |
| Subdivision | WV |
| Area | 04B - Central Wayne Co. |
| Primary City | Fort Gay |
| Directions | From Tolsia HWY,enter the town of Ft Gay,the property will be on the left directly across from the Volunteer Fire Department..... |
| High School | Tolsia |
| City | Ft. Gay |
| Elementary School | Fort Gay Pre K-8 |
| Middle School | Fort Gay |
| Agent First Name | Jeff |
| Agent Last Name | Maddox |
| Postal Code | 25514 |
| PROPERTY DESCRIPTION | Level |
| Listing Agent | 266 |
Interior Features
| Interior Amenities | Scuttle,Washer/Dryer Connection |
|---|---|
| Living Room Level | 1 |
| Basement | No |
| Bedroom 1 Level | 1 |
| Flooring | Vinyl,Wood |
| Kitchen Size | 13x10 |
| Living Room Area | 13x13 |
| Beds | Three |
| Basement/Foundation | Crawl Space |
| Bath 1 Level | 1 |
| Bath 2 Level | 1 |
| Den Size | 14x13 |
| Other Room 1 Size | 10x5 |
| Finished SqFt | 1492 |
| Other Room 1 Name | Laundry/Utility |
| Bedroom 1 Size | 13x12 |
| No. of Rooms | Seven |
Exterior Features
| Exterior | Porch,Private Yard,Apartment |
|---|---|
| Lot Size Area | 0.18 |
| Lot Dimensions | 60x132 |
| Water/Sewer | Public Water,Public Sewer |
| Fence | Chain Link |
Amenities
- Foreclosure
- Views
- Short Sale
- New Construction
- Adult 55+
- Lease To Own
- No HOA Fees
- Furnished
- Primary On Main
- Air Conditioning
- Seller Finance
- Green
- Fixer Upper
- Horse
- Golf
- Fireplace
- Deck
- Garage
- Basement
- Pool
Property vs Single Family Average in 25514
Price
Year Built
Visits
 Ashland Board Of Realtors® (AOBOR)
All information deemed reliable but not guaranteed. All properties are subject to prior sale, change or withdrawal. Neither listing broker(s) or information provider(s) shall be responsible for any typographical errors, misinformation, misprints and shall be held totally harmless. Listing(s) information is provided for consumer's personal, non-commercial use and may not be used for any purpose other than to identify prospective properties consumers may be interested
Ashland Board Of Realtors® (AOBOR)
All information deemed reliable but not guaranteed. All properties are subject to prior sale, change or withdrawal. Neither listing broker(s) or information provider(s) shall be responsible for any typographical errors, misinformation, misprints and shall be held totally harmless. Listing(s) information is provided for consumer's personal, non-commercial use and may not be used for any purpose other than to identify prospective properties consumers may be interested
 Huntington Board of REALTORS® All information deemed reliable but not guaranteed. All properties are subject to prior sale, change or withdrawal. Neither listing broker(s) or information provider(s) shall be responsible for any typographical errors, misinformation, misprints and shall be held totally harmless. Listing(s) information is provided for consumer's personal, non-commercial use and may not be used for any purpose other than to identify prospective properties consumers may be interested in purchasing. The data relating to real estate for sale on this website comes in part from the Internet Data Exchange program of the Multiple Listing Service. Real estate listings held by brokerage firms other than Barboursville | Huntington | Milton may be marked with the Internet Data Exchange logo and detailed information about those properties will include the name of the listing broker(s) when required by the MLS. Copyright ©2026 All rights reserved.
Last Updated: September 9, 2026 7:56 PM UTC
Huntington Board of REALTORS® All information deemed reliable but not guaranteed. All properties are subject to prior sale, change or withdrawal. Neither listing broker(s) or information provider(s) shall be responsible for any typographical errors, misinformation, misprints and shall be held totally harmless. Listing(s) information is provided for consumer's personal, non-commercial use and may not be used for any purpose other than to identify prospective properties consumers may be interested in purchasing. The data relating to real estate for sale on this website comes in part from the Internet Data Exchange program of the Multiple Listing Service. Real estate listings held by brokerage firms other than Barboursville | Huntington | Milton may be marked with the Internet Data Exchange logo and detailed information about those properties will include the name of the listing broker(s) when required by the MLS. Copyright ©2026 All rights reserved.
Last Updated: September 9, 2026 7:56 PM UTC
 Kanawha Valley Board of REALTORS® All information deemed reliable but not guaranteed. All properties are subject to prior sale, change or withdrawal. Neither listing broker(s) or information provider(s) shall be responsible for any typographical errors, misinformation, misprints and shall be held totally harmless. Listing(s) information is provided for consumer's personal, non-commercial use and may not be used for any purpose other than to identify prospective properties consumers may be interested in purchasing. The data relating to real estate for sale on this website comes in part from the Internet Data Exchange program of the Multiple Listing Service. Real estate listings held by brokerage firms other than Barboursville | Huntington | Milton may be marked with the Internet Data Exchange logo and detailed information about those properties will include the name of the listing broker(s) when required by the MLS. Copyright ©2026 All rights reserved.
Last Updated: September 9, 2026 8:01 PM UTC
Kanawha Valley Board of REALTORS® All information deemed reliable but not guaranteed. All properties are subject to prior sale, change or withdrawal. Neither listing broker(s) or information provider(s) shall be responsible for any typographical errors, misinformation, misprints and shall be held totally harmless. Listing(s) information is provided for consumer's personal, non-commercial use and may not be used for any purpose other than to identify prospective properties consumers may be interested in purchasing. The data relating to real estate for sale on this website comes in part from the Internet Data Exchange program of the Multiple Listing Service. Real estate listings held by brokerage firms other than Barboursville | Huntington | Milton may be marked with the Internet Data Exchange logo and detailed information about those properties will include the name of the listing broker(s) when required by the MLS. Copyright ©2026 All rights reserved.
Last Updated: September 9, 2026 8:01 PM UTC
