
Address
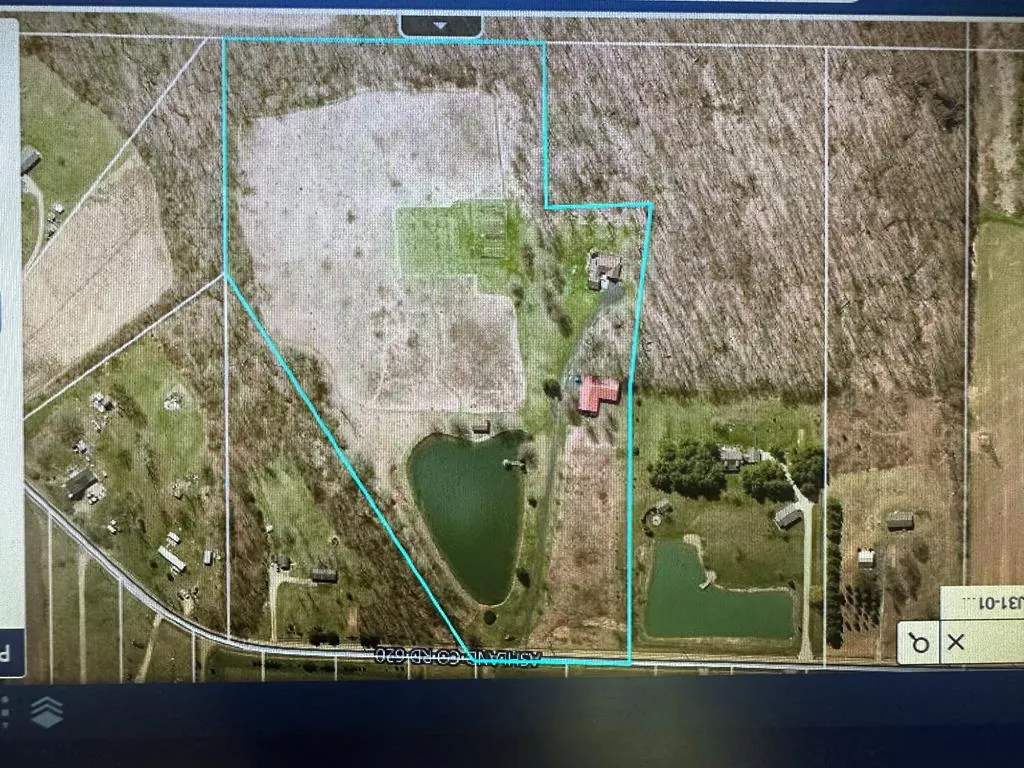
747 County Road 620, Ashland, OH
Price
$ 699,000
Property Attributes
- MLS#231181
- TypeSingle Family
- Listing Status Active
- CountyAshland
- CityAshland
- AreaMapleton
- NeighborhoodOrange
- Zip44805
- StyleSingle Family Residence
- Year Built1983
- Taxes$ 4196
- Price$ 699,000
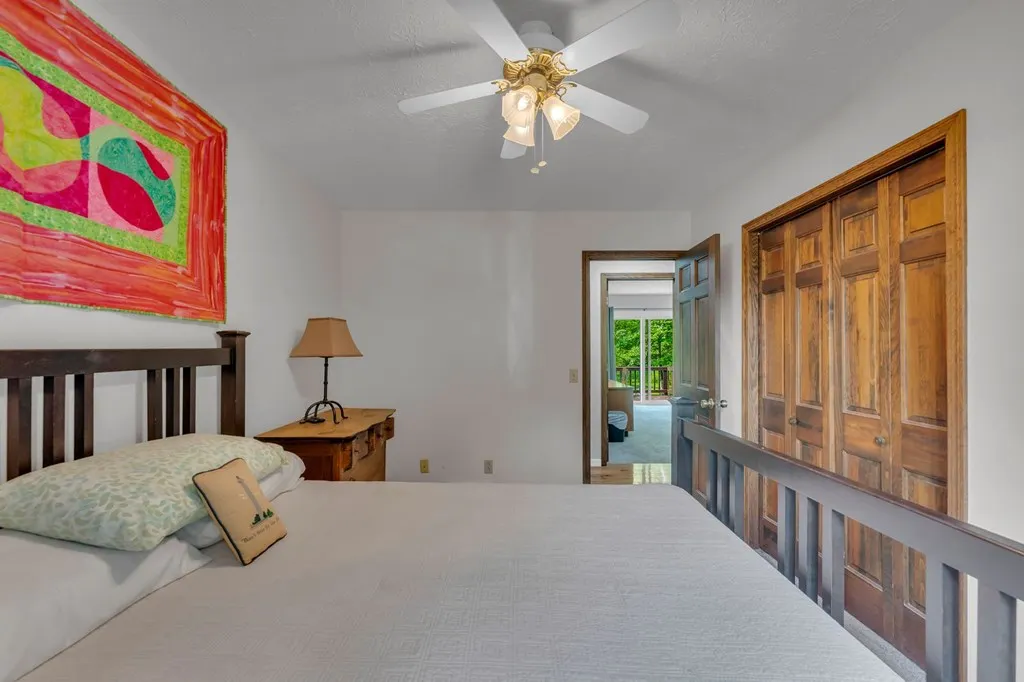
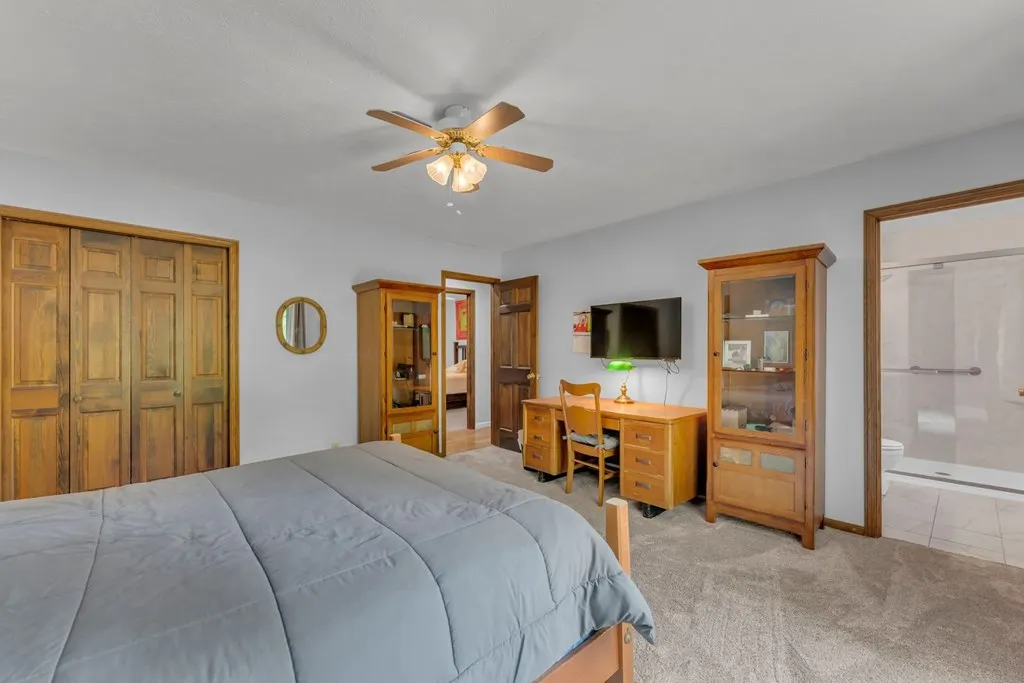
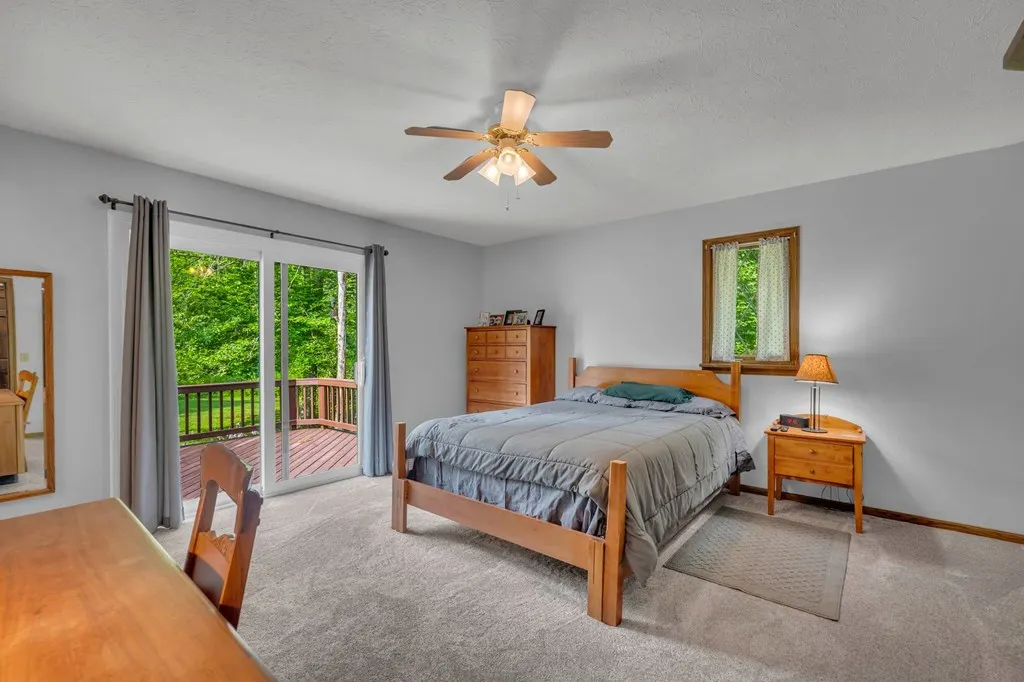
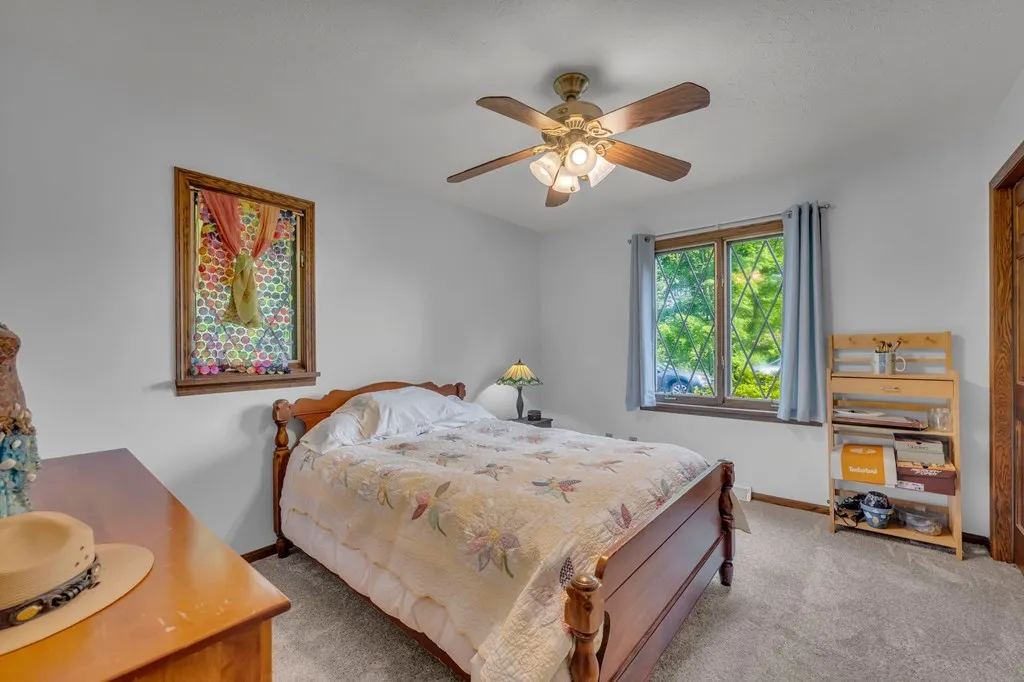
- Bedrooms3
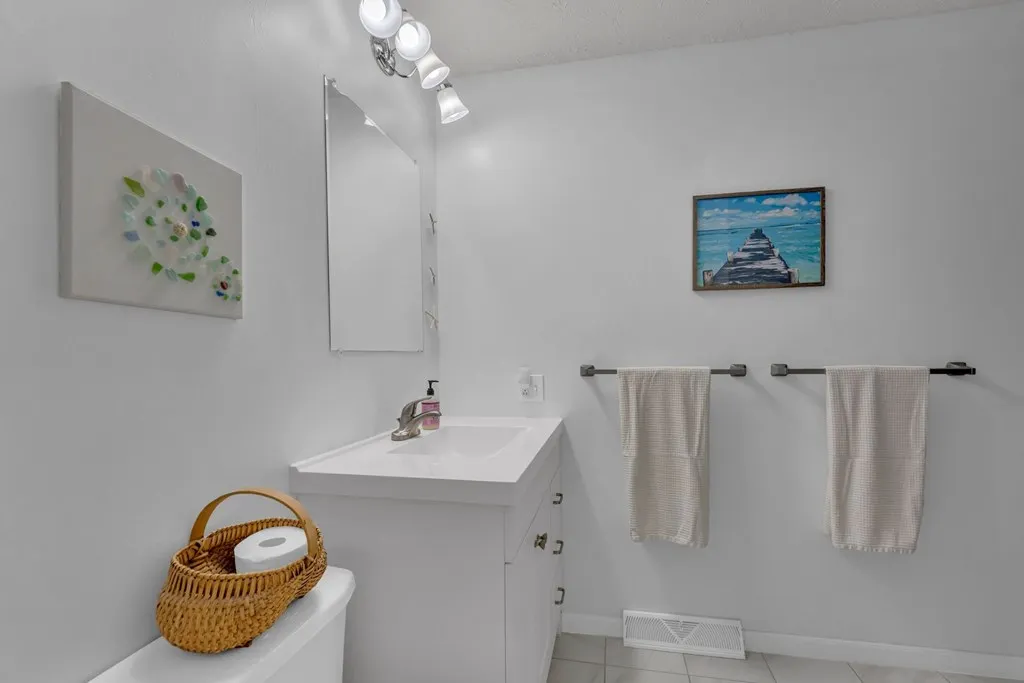
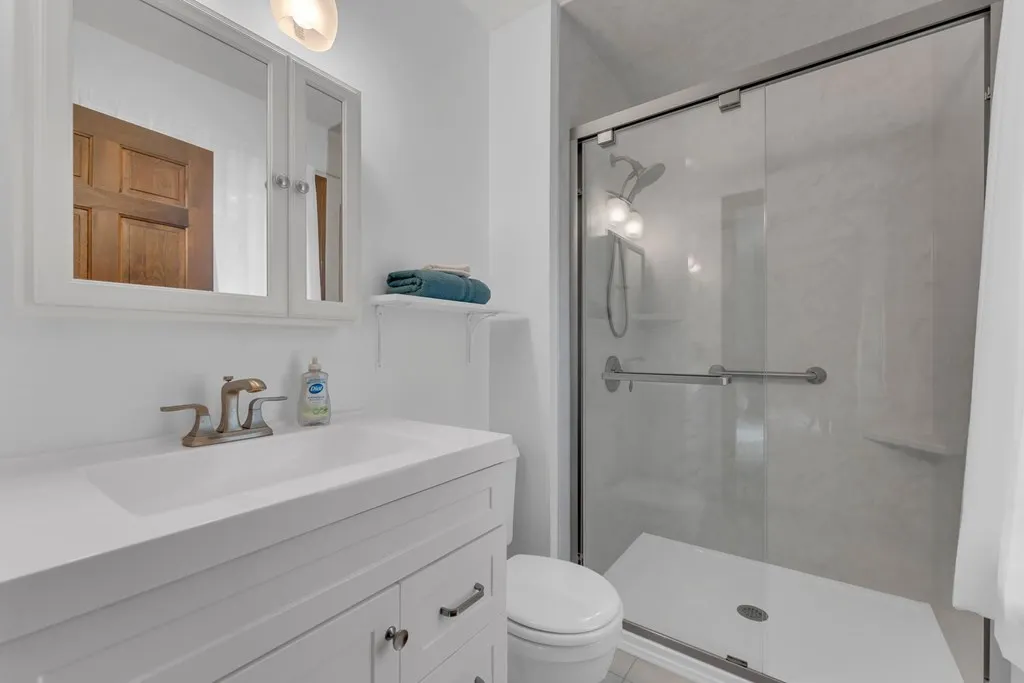
- Full Bathrooms2
- Half Bathrooms1
- Sqr Footage943
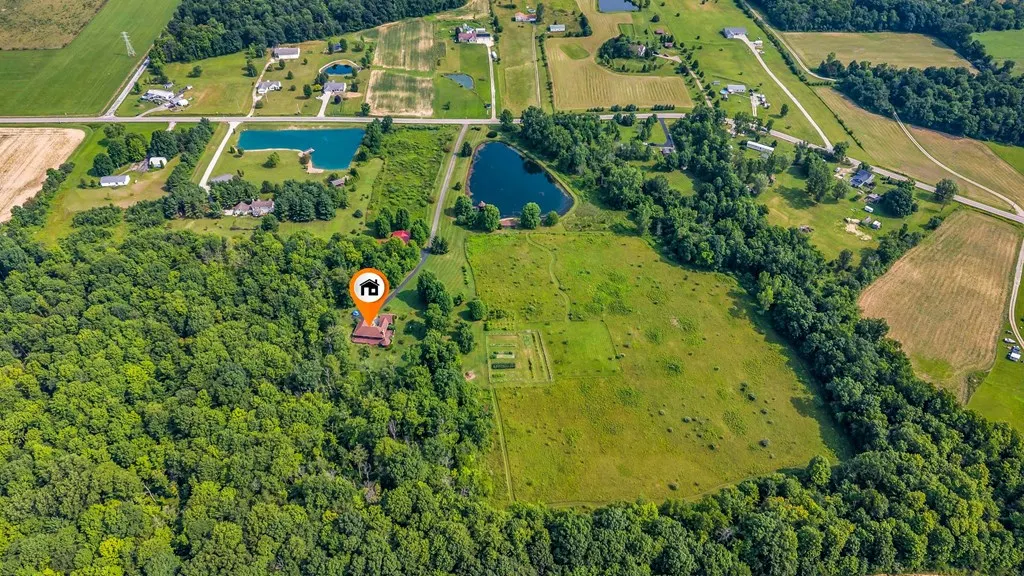
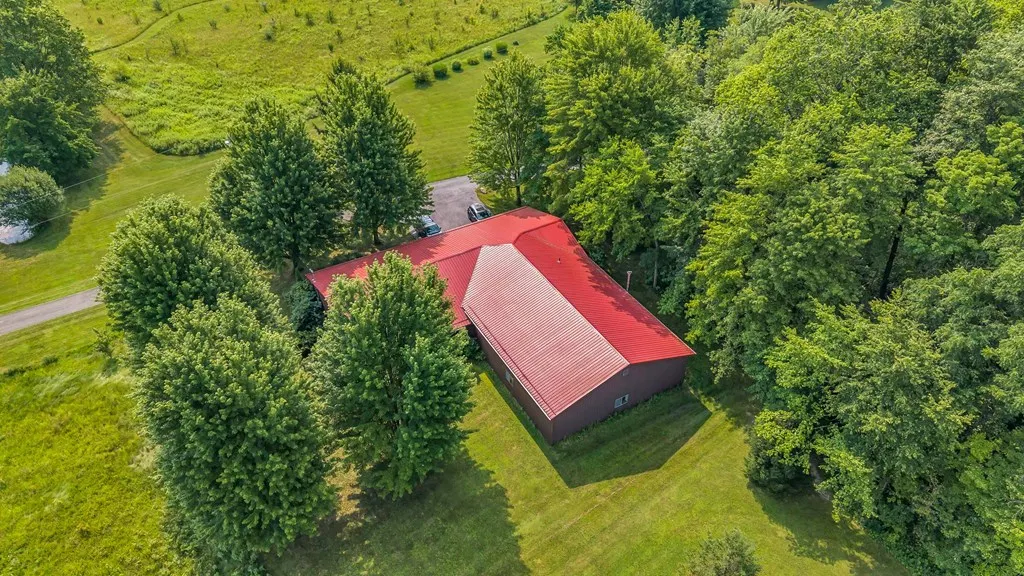
- Lot Size20.66 Acres
Data Source:
Ashland Board Of REALTORS® (ABOR)
Property Description
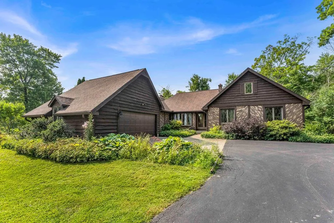
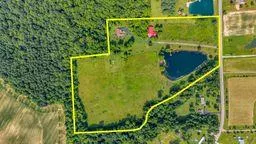
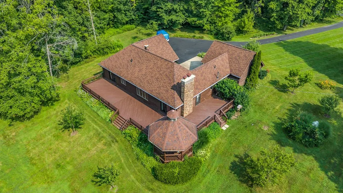
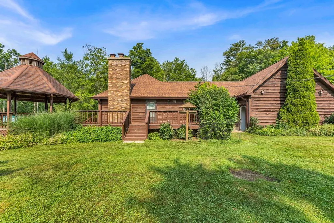
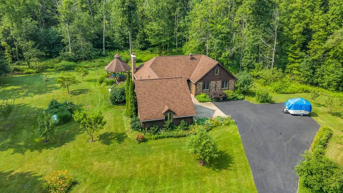
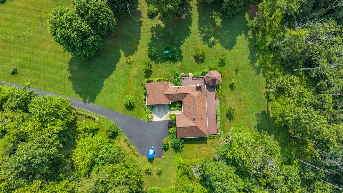
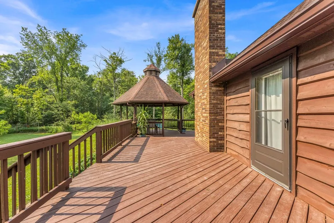
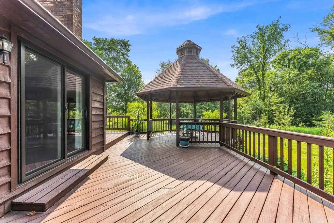
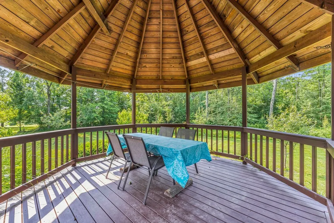
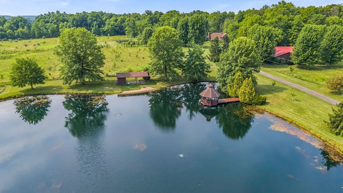
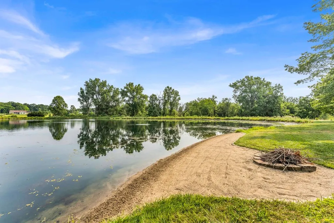
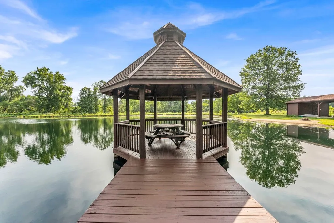
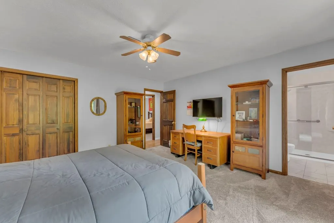
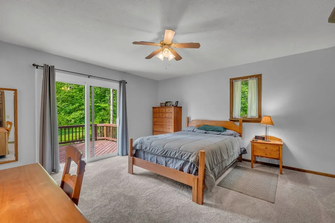
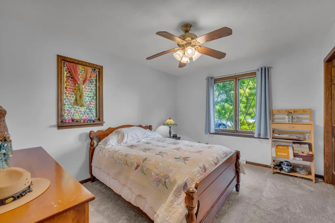
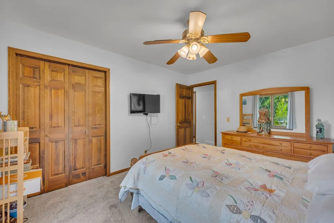
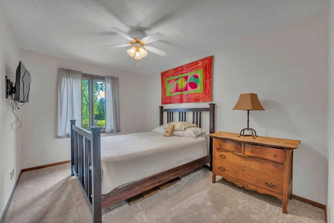
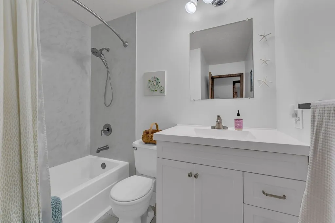
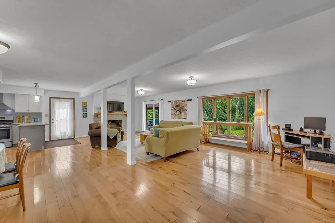
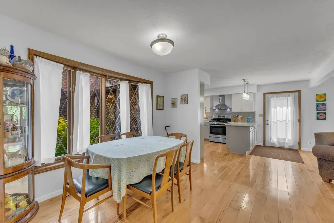
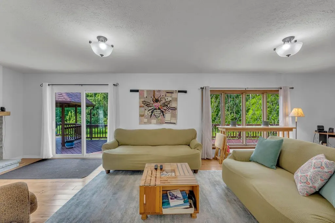
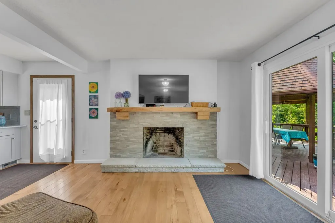
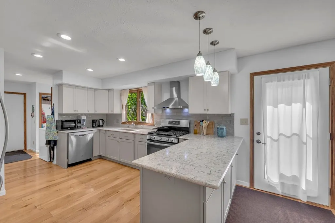
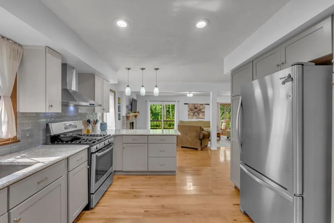
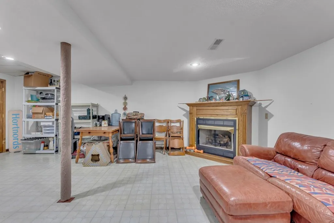
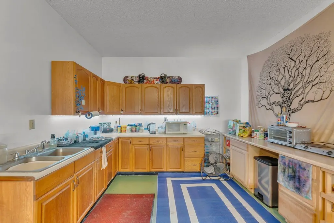
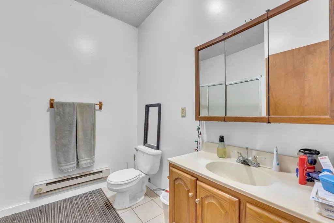
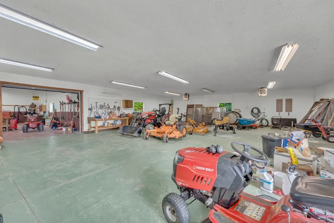
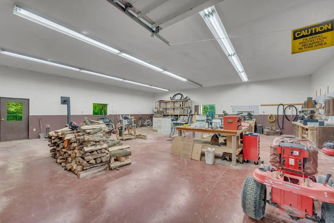
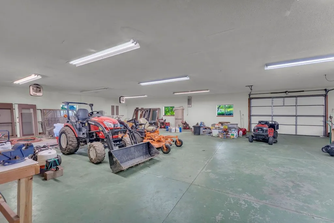
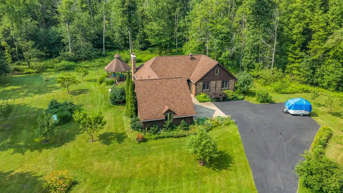
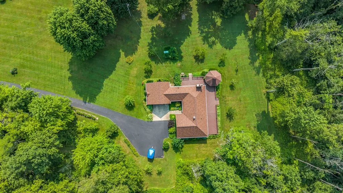
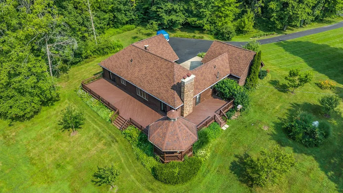
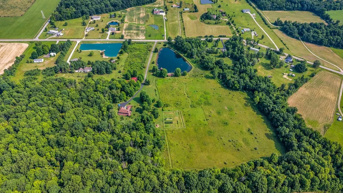
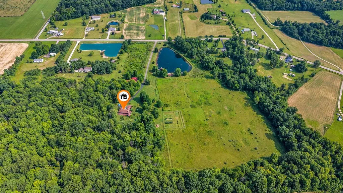
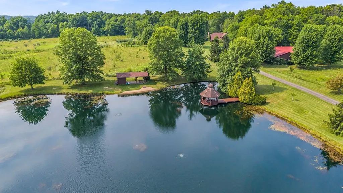
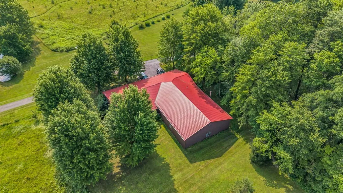
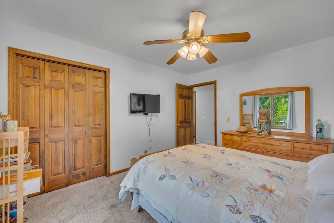
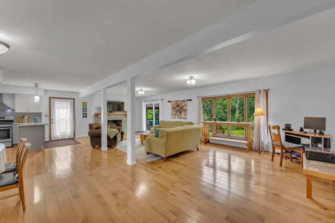
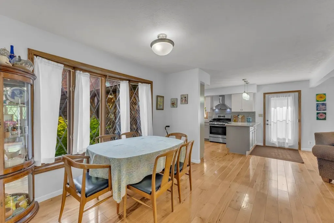
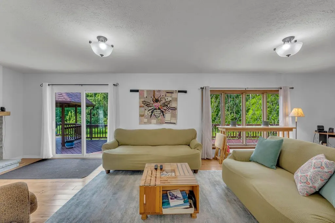
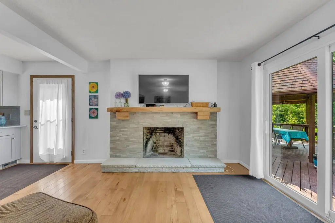
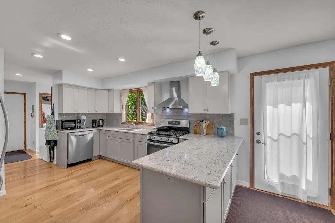
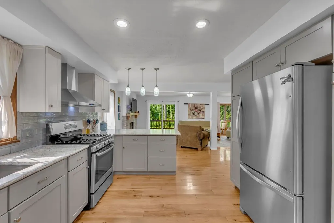
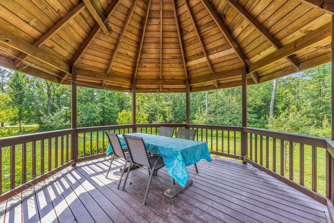
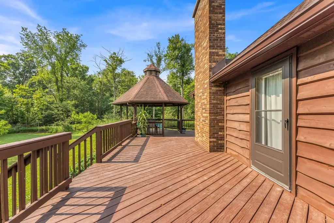
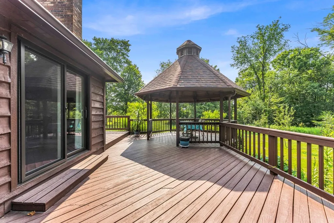
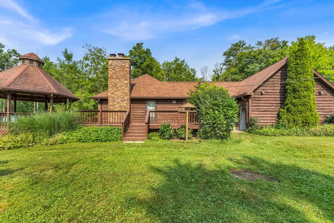
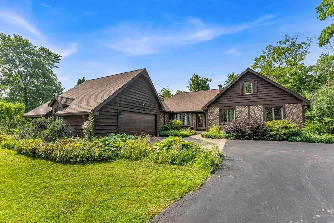
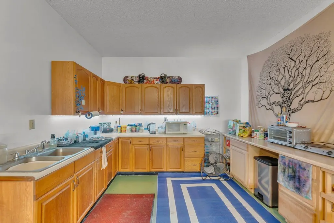
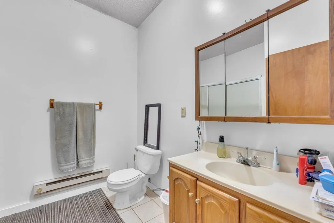
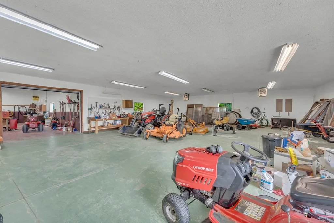
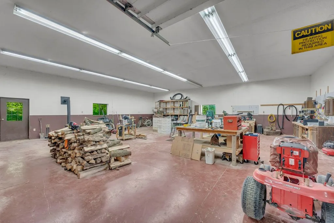
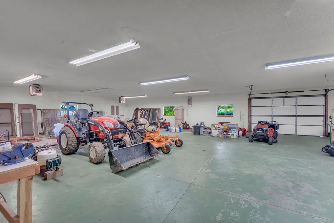
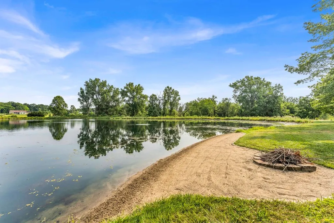
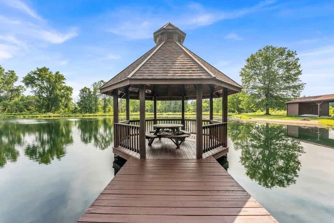
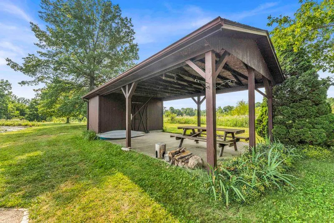
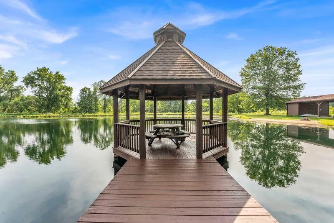
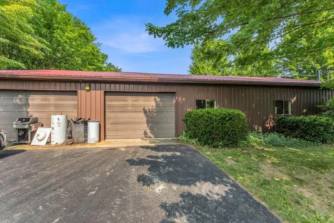
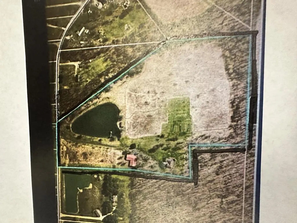
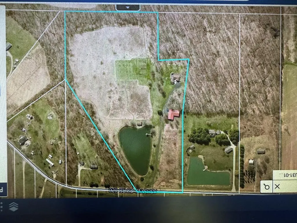
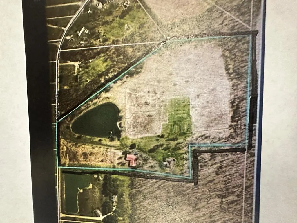
Wow one of the most beautiful properties in Ashland Co. 20.663 partially wooded acres with a stocked 1 + acre pond complete with a beach, boat house, and Gazebo. The large pond is a great place to hang out and have evening firepit fires, Swimming, fishing, camping and having fun with friends. The house sits way off the road providing a magical area to enjoy the privacy this home has to offer. There is also a finished 5986 Sq ft beautiful workshop that is heated with its own full bath, bedroom and Kitchen and perfect for the car collector or hobbyist, indoor storage. This fabulous building adds a lot of value to the property and a great place to have a home business. The Rustic home with open floorplan has been updated with 3/4-inch hardwood floors, newer kitchen with granite counters, newer roof and much more. The openness of the large living room, kitchen and dining area is a beautiful wide-open area to enjoy. The living room has a wood burning fireplace that leads to the deck.
| Price History | |
|---|---|
| 7/16/2026 | Listed $699,000 |
General Features
| Sewer | Septic Tank |
|---|---|
| Heating | Forced Air,Propane |
| Cooling | Central Air |
| Possession | Negotiable |
| Roof | Asphalt |
| Appliances | Refrigerator,Dishwasher,Dryer,Oven,Washer,Electric Water Heater,Water Softener Owned |
| Garage Spaces | 2 |
| Patio/Porch Features | Deck,Patio |
| Construction Materials | Wood Siding |
| Year Built | 1983 |
| Electric | LMRE |
| View | Water |
| Topography | Level |
| Levels | One |
| Property Subtype | Single Family Residence |
| Parcel Number | J310100000200 |
| Waterfront Features | Pond |
| County | Ashland |
| Property Type | Residential |
| Attached Garage | true |
| Garage Y/N | true |
| Other Structures | Bathroom,Concrete Floor,Electric,Finished Room(s),Guest House,Heated,Outbuilding,Water |
| Total Rooms | 8 |
| Full Baths | 2 |
| Status | Active |
| Directions | St Rt 58 West on CO RD 620 |
| City | Ashland |
| Disclosures | Property Disclosure |
| MLS Area | Mapleton |
| Lot Size Units | Acres |
| Lot Size Square Feet | 899949.6 |
| Carport Y/N | false |
| Land Lease Y/N | false |
| Tax Annual Amount | 4196 |
| Showing Instructions | 24 Hours Notice,Call Listing Agent |
| Home Warranty Y/N | false |
| Virtual Tour | https://tour.usamls.net/747-County-Road-620-Ashland-OH-44805--231181/unbranded |
| Structure Type | On Site Built |
| Building Area Units | Square Feet |
| Primary Bedroom Level | First |
| Living Area Units | Square Feet |
| Standard Status | Active |
| Occupancy Type | Owner |
| Tax Lot | 747 CO RD 620 section 10B |
| Freehold | BBO,IDX |
Interior Features
| Interior Amenities | 1st Floor Primary Bedroom,Rec Room,Workshop |
|---|---|
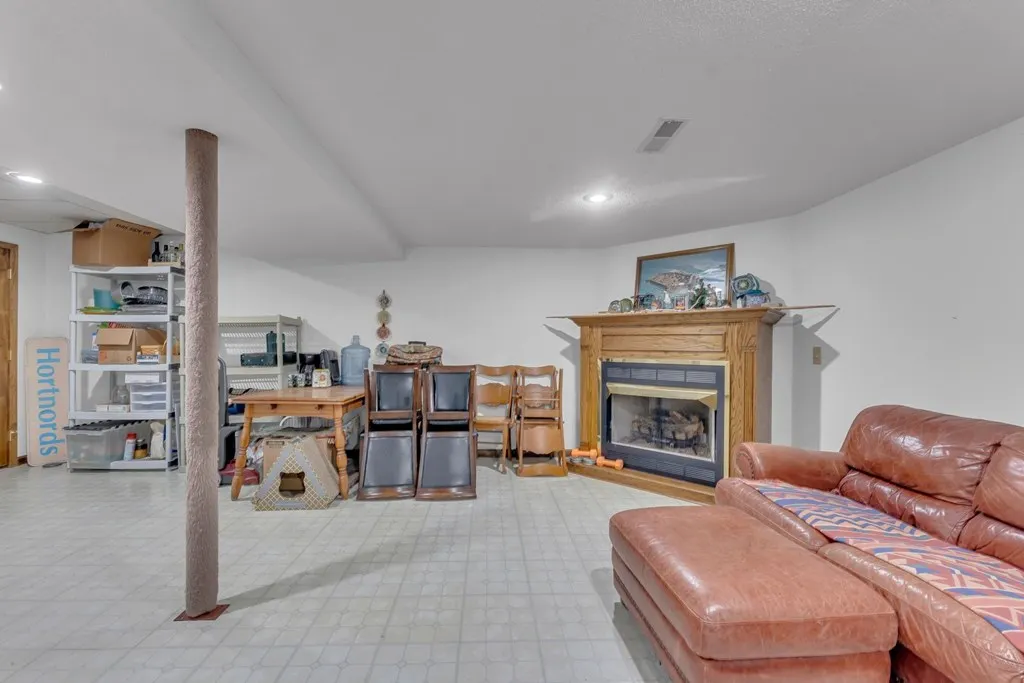
| Basement | Full,Partially Finished,Partially Finished(s) Rooms |
| Flooring | Carpet |
| Total Fireplaces | 2 |
| Fireplace Features | 2,Gas,Wood Burning |
| Kitchen Level | First |
| Basement (Y/N) | true |
| Air Conditioning Y/N | true |
| Heating Y/N | true |
| Fireplace Y/N | true |
| Above Grade Finished Area | 1684 |
| Half Baths | 1 |
| Laundry Features | First Level |
| Total Bedrooms | 3 |
| Below Grade Finished Area | 1684 |
| Living Room Level | First |
| Below Grade Finished Area Unit Type | Square Feet |
| LivingAreaSource | Auditor |
| Below Grade Finished Area Source | Agent |
| Above Grade Finished Area Source | Auditor |
| Total Baths | 3 |
| Kitchen Area | 240 |
| Kitchen Length | 12 |
| Kitchen Width | 20 |
| Primary on Main | 130 |
| Second Bedroom Length | 10 |
| Second Bedroom Width | 13 |
| Bedroom 3 Area | 143 |
| Bedroom 3 Length | 11 |
| Bedroom 3 Width | 13 |
| Dining Room Area | 11 |
| Dining Room Width | 12 |
| Family Room Area | 945 |
| Family Room Length | 27 |
| Living Room Area | 360 |
| Living Room Length | 12 |
| Living Room Width | 30 |
| Primary Bedroom Area | 225 |
| Primary Bedroom Length | 15 |
| Primary Bedroom Width | 15 |
| Family Room Width | 35 |
| Family Room Level | Lower |
| Dining Room Level | First |
| Dining Room Area | 132 |
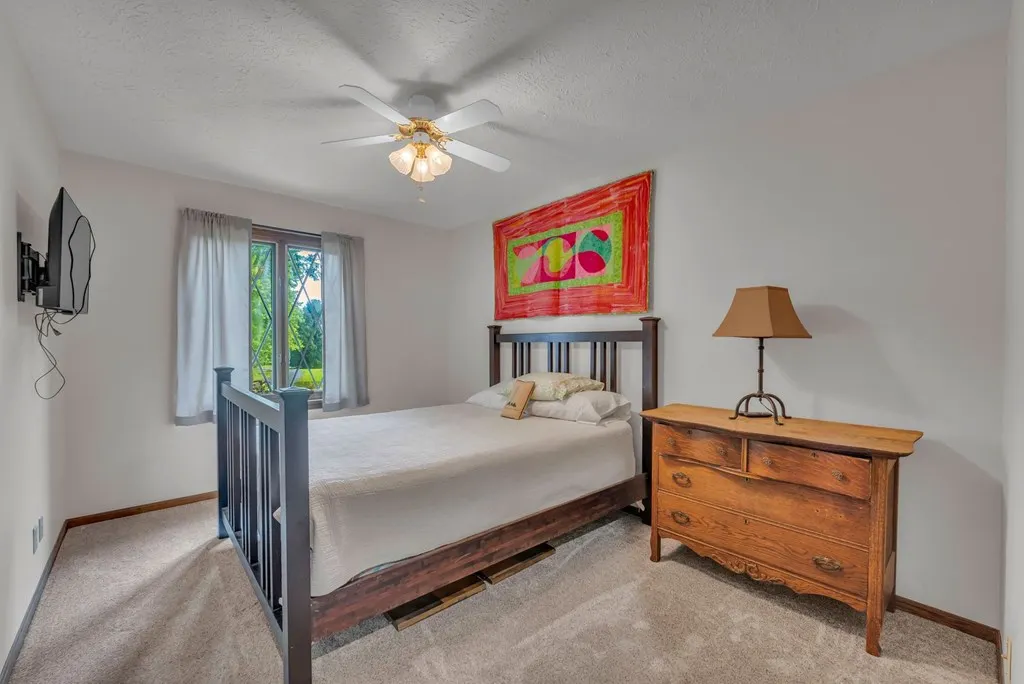
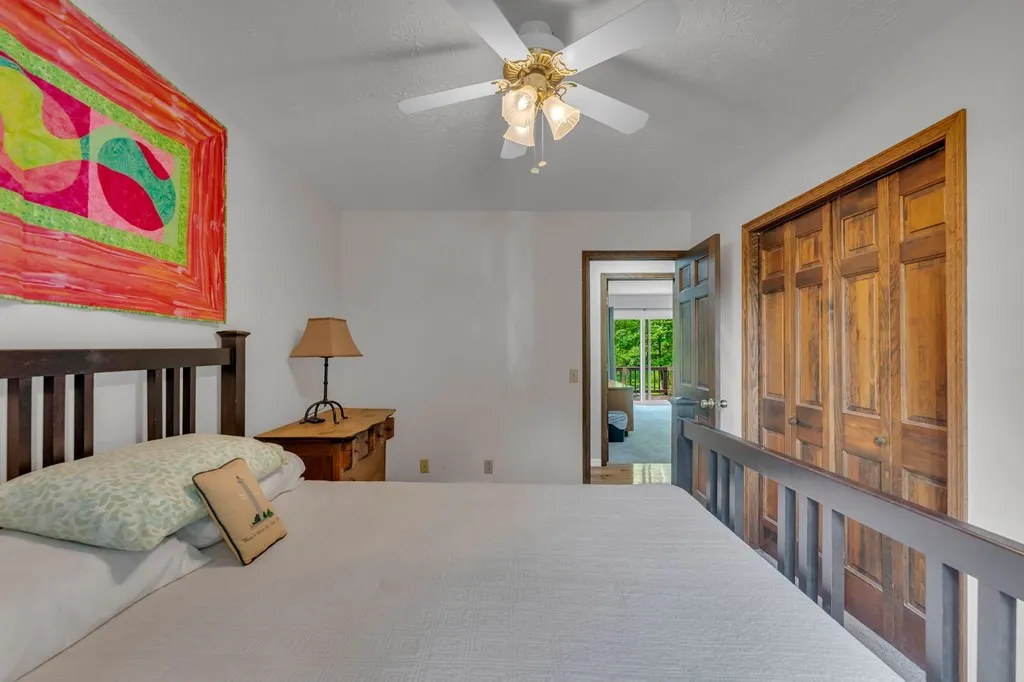
| Bedroom 3 Level | First |
| Second Bedroom Level | First |
Exterior Features
| Exterior Amenities | Dock |
|---|---|
| Vegetation | Partially Wooded |
| Parking Features | 2 Car,Attached,Asphalt,Stone |
| Lot Features | Irregular Lot |
| Water Source | Well |
| Total Parking | 2 |
| Lot Size Area | 20.66 |
| Building Area Total | 943 |
| Lot Dimensions | 700 x 1304 |
| Lot Size Acres | 20.66 |
| Frontage Length | 700 |
| Covered Spaces | 2 |
| Road Frontage Type | County Road |
Amenities
- Foreclosure
- Views
- Short Sale
- New Construction
- Adult 55+
- Lease To Own
- No HOA Fees
- Furnished
- Primary On Main
- Air Conditioning
- Seller Finance
- Green
- Fixer Upper
- Horse
- Golf
- Fireplace
- Deck
- Garage
- Basement
- Pool
Property vs Single Family Average in 44805
Price
Taxes
Year Built

 Ashland Board Of Realtors® (AOBOR)
All information deemed reliable but not guaranteed. All properties are subject to prior sale, change or withdrawal. Neither listing broker(s) or information provider(s) shall be responsible for any typographical errors, misinformation, misprints and shall be held totally harmless. Listing(s) information is provided for consumer's personal, non-commercial use and may not be used for any purpose other than to identify prospective properties consumers may be interested
Ashland Board Of Realtors® (AOBOR)
All information deemed reliable but not guaranteed. All properties are subject to prior sale, change or withdrawal. Neither listing broker(s) or information provider(s) shall be responsible for any typographical errors, misinformation, misprints and shall be held totally harmless. Listing(s) information is provided for consumer's personal, non-commercial use and may not be used for any purpose other than to identify prospective properties consumers may be interested
 Huntington Board of REALTORS® All information deemed reliable but not guaranteed. All properties are subject to prior sale, change or withdrawal. Neither listing broker(s) or information provider(s) shall be responsible for any typographical errors, misinformation, misprints and shall be held totally harmless. Listing(s) information is provided for consumer's personal, non-commercial use and may not be used for any purpose other than to identify prospective properties consumers may be interested in purchasing. The data relating to real estate for sale on this website comes in part from the Internet Data Exchange program of the Multiple Listing Service. Real estate listings held by brokerage firms other than Barboursville | Huntington | Milton may be marked with the Internet Data Exchange logo and detailed information about those properties will include the name of the listing broker(s) when required by the MLS. Copyright ©2026 All rights reserved.
Last Updated: September 12, 2026 8:19 PM UTC
Huntington Board of REALTORS® All information deemed reliable but not guaranteed. All properties are subject to prior sale, change or withdrawal. Neither listing broker(s) or information provider(s) shall be responsible for any typographical errors, misinformation, misprints and shall be held totally harmless. Listing(s) information is provided for consumer's personal, non-commercial use and may not be used for any purpose other than to identify prospective properties consumers may be interested in purchasing. The data relating to real estate for sale on this website comes in part from the Internet Data Exchange program of the Multiple Listing Service. Real estate listings held by brokerage firms other than Barboursville | Huntington | Milton may be marked with the Internet Data Exchange logo and detailed information about those properties will include the name of the listing broker(s) when required by the MLS. Copyright ©2026 All rights reserved.
Last Updated: September 12, 2026 8:19 PM UTC
 Kanawha Valley Board of REALTORS® All information deemed reliable but not guaranteed. All properties are subject to prior sale, change or withdrawal. Neither listing broker(s) or information provider(s) shall be responsible for any typographical errors, misinformation, misprints and shall be held totally harmless. Listing(s) information is provided for consumer's personal, non-commercial use and may not be used for any purpose other than to identify prospective properties consumers may be interested in purchasing. The data relating to real estate for sale on this website comes in part from the Internet Data Exchange program of the Multiple Listing Service. Real estate listings held by brokerage firms other than Barboursville | Huntington | Milton may be marked with the Internet Data Exchange logo and detailed information about those properties will include the name of the listing broker(s) when required by the MLS. Copyright ©2026 All rights reserved.
Last Updated: September 12, 2026 8:06 PM UTC
Kanawha Valley Board of REALTORS® All information deemed reliable but not guaranteed. All properties are subject to prior sale, change or withdrawal. Neither listing broker(s) or information provider(s) shall be responsible for any typographical errors, misinformation, misprints and shall be held totally harmless. Listing(s) information is provided for consumer's personal, non-commercial use and may not be used for any purpose other than to identify prospective properties consumers may be interested in purchasing. The data relating to real estate for sale on this website comes in part from the Internet Data Exchange program of the Multiple Listing Service. Real estate listings held by brokerage firms other than Barboursville | Huntington | Milton may be marked with the Internet Data Exchange logo and detailed information about those properties will include the name of the listing broker(s) when required by the MLS. Copyright ©2026 All rights reserved.
Last Updated: September 12, 2026 8:06 PM UTC
