
Address
121 Harold Dr, Ashland, OH
Price
$ 89,900
Property Attributes
- MLS#231129
- TypeSingle Family
- Listing Status Active
- CountyAshland
- CityAshland
- AreaAshland City Schools (Inside City Limits)
- NeighborhoodCity/Village
- Zip44805
- StyleSingle Family Residence
- Year Built1993
- Price$ 89,900
- Bedrooms4
- Full Bathrooms2
- Half Bathrooms0
- Sqr Footage2052
Data Source:
Ashland Board Of REALTORS® (ABOR)
Property Description
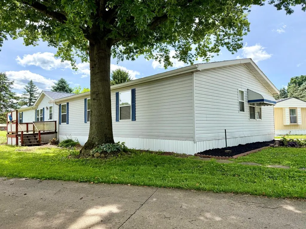
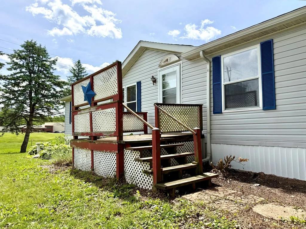
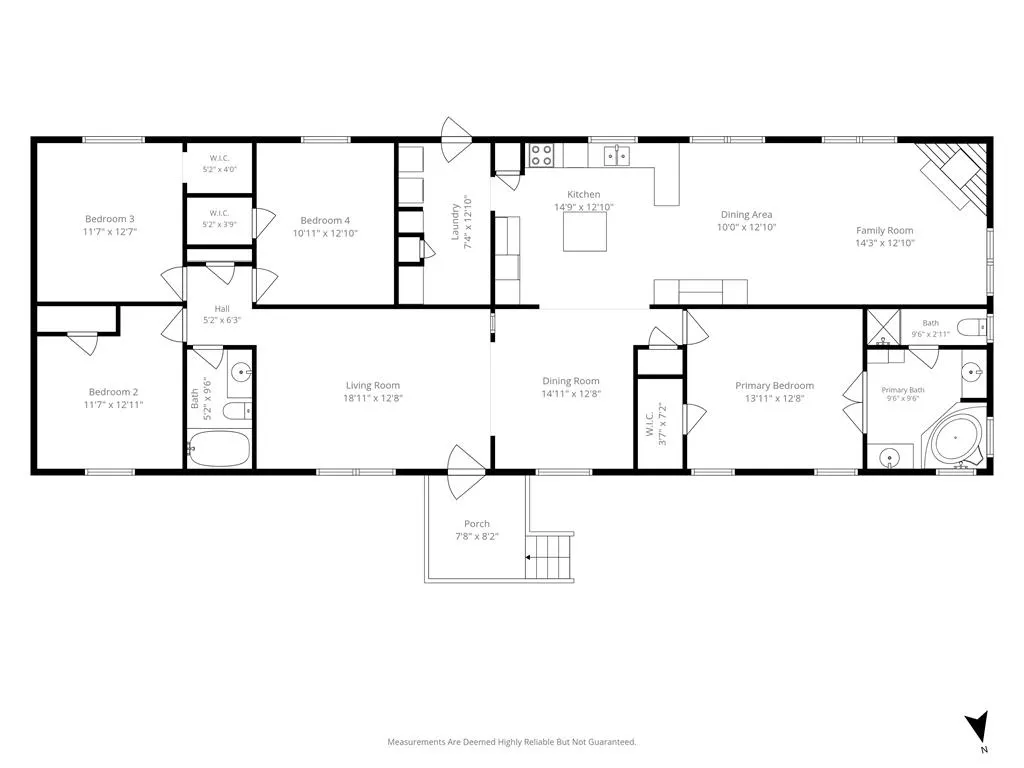
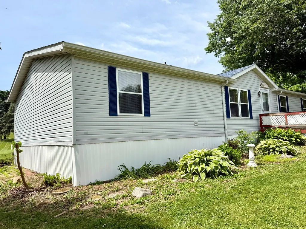
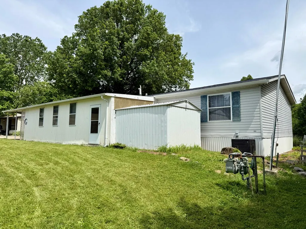
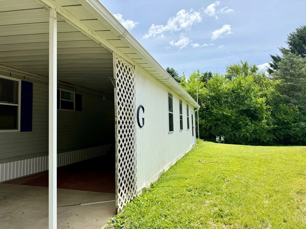
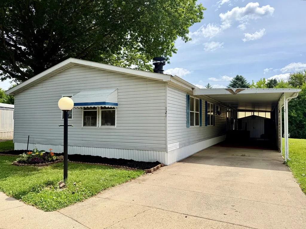
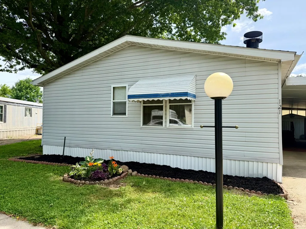
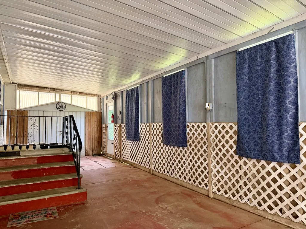
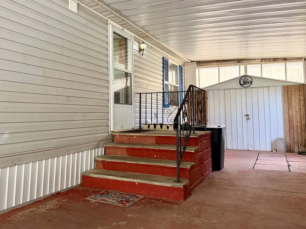
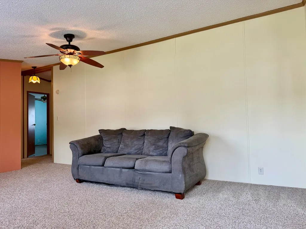
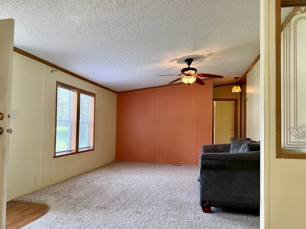
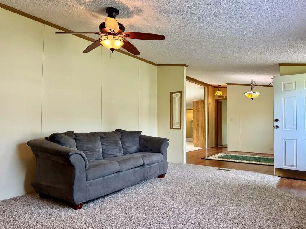
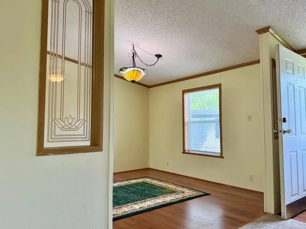
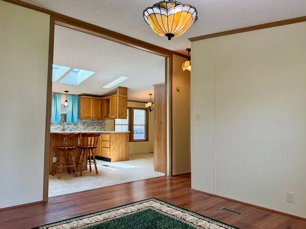
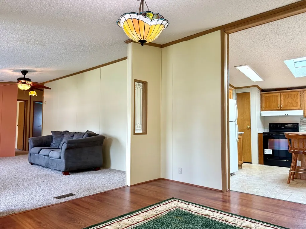
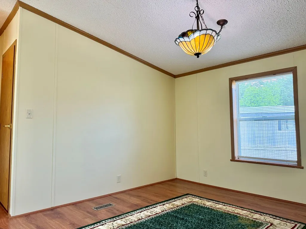
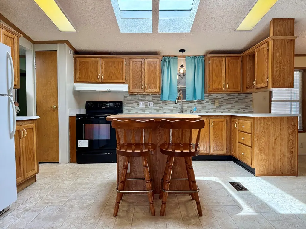
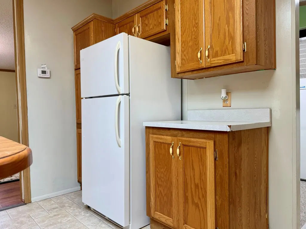
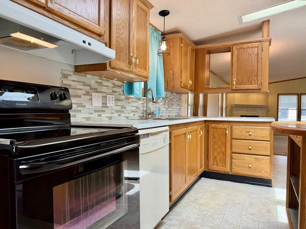
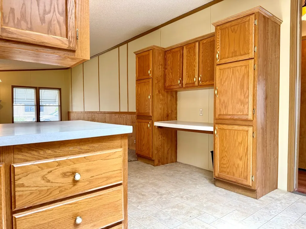
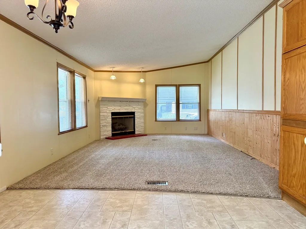
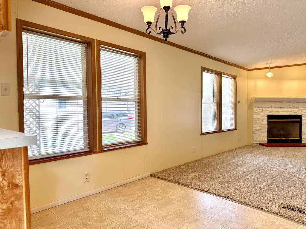
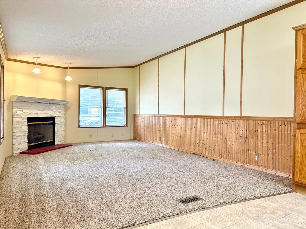
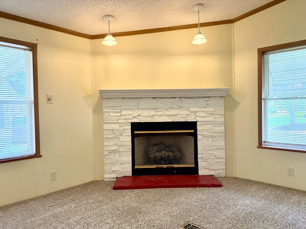
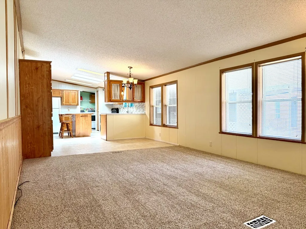
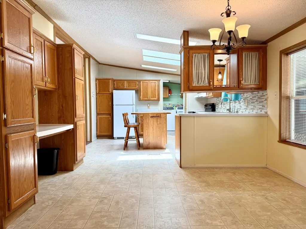
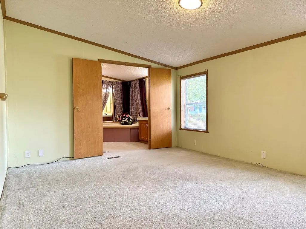
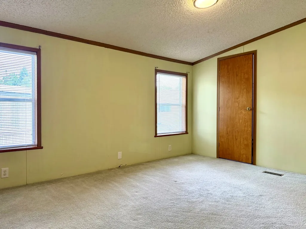
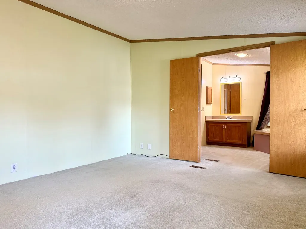
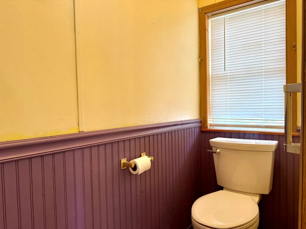
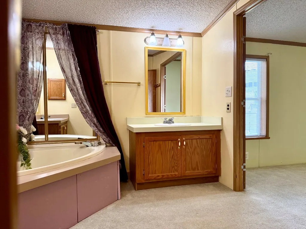
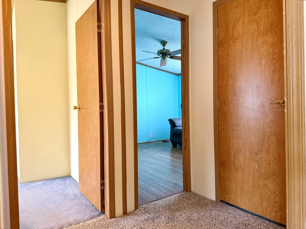
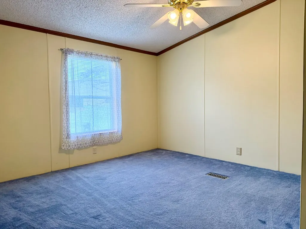
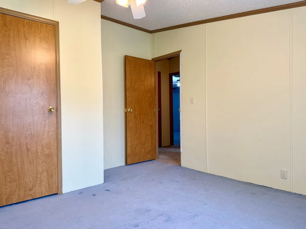
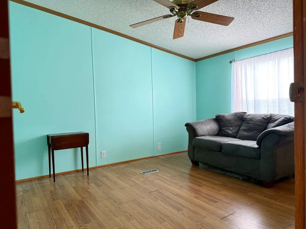
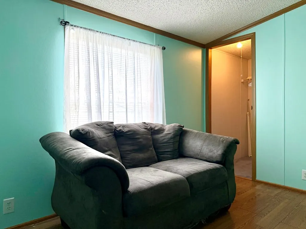
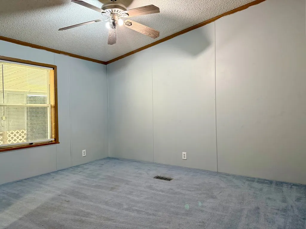
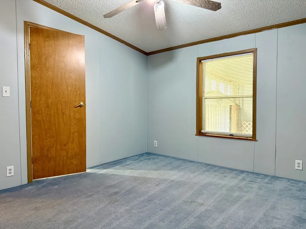
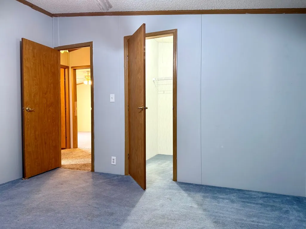
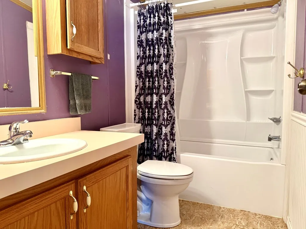
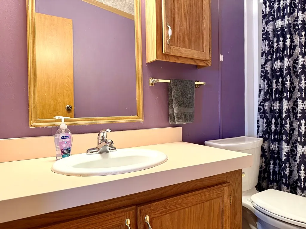
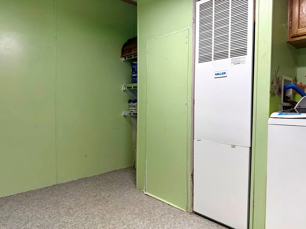
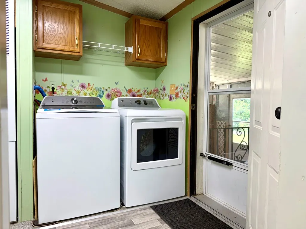
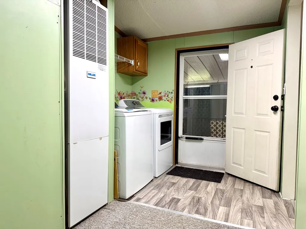
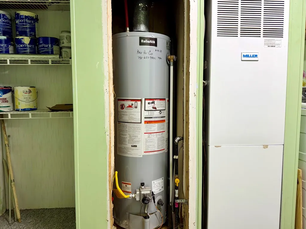
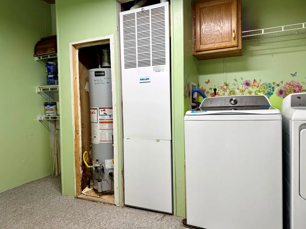
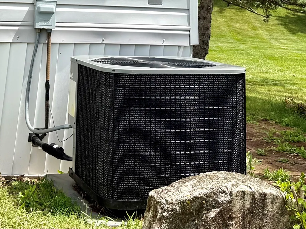
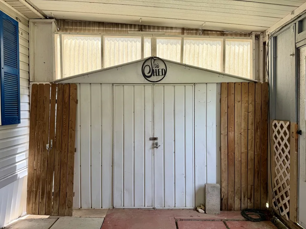
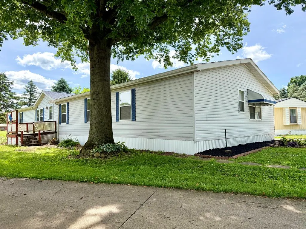
Nothing to do but move in and make this 2,052 sf double-wide mobile home, your next home. This very spacious home features cathedral ceilings with skylights, an open floor plan, large living spaces, four (4) nice-sized bedrooms, and two (2) full baths. All appliances are included, such as the refrigerator, dishwasher, range, washer & dryer. The welcoming family room even features a gas fireplace and plenty of space for game nights with family and friends. The home has a newer furnace ('24), central AC ('24), hot water heater ('24), two new toilets ('26) and some newer paint ('26), blinds ('26) and carpeting. Outside is a tandem 2-car carport, large shed, all new skirting ('26) and some fresh landscaping. There is even a one-year home warranty included for the new buyer! Come enjoy the quite and easy life within an affordable mobile home park community and see how you could make this exceptional mobile home, your next home.
| Price History | |
|---|---|
| 6/18/2026 | Listed $89,900 |
General Features
| Sewer | Public Sewer |
|---|---|
| Heating | Forced Air,Natural Gas |
| Cooling | Central Air |
| Utilities | Cable Available |
| Possession | Transfer Title |
| Roof | Asphalt,Shingle |
| Appliances | Refrigerator,Dishwasher,Dryer,Range,Washer,Gas Water Heater |
| Association Fee Includes | Sewer,Trash,Water |
| Patio/Porch Features | Patio,Porch |
| Security Features | Smoke Detector(s) |
| Construction Materials | Vinyl Siding |
| Year Built | 1993 |
| Electric | Ohio Edison/First Energy |
| Topography | Level |
| Levels | One |
| Property Subtype | Single Family Residence |
| Parcel Number | P43132M196307 |
| Assoc Fee Paid Per | Annually |
| County | Ashland |
| Property Type | Residential |
| HOA | true |
| Attached Garage | false |
| Garage Y/N | false |
| Other Structures | Storage |
| Total Rooms | 9 |
| Full Baths | 2 |
| Status | Active |
| Directions | From Ashland, take St Rt 58 north and turn left just under the St Rt 250 bypass. Right on Harold Dr. Home at the end, just before the turn. |
| City | Ashland |
| Disclosures | Property Disclosure |
| MLS Area | Ashland City Schools (Inside City Limits) |
| Lot Size Units | Square Feet |
| Carport Y/N | true |
| Land Lease Y/N | true |
| Showing Instructions | ShowingTime |
| Home Warranty Y/N | true |
| Virtual Tour | https://tour.usamls.net/121-Harold-Dr-Ashland-OH-44805/unbranded |
| Structure Type | Double-Wide Mfg |
| Building Area Units | Square Feet |
| Primary Bedroom Level | First |
| Living Area Units | Square Feet |
| Standard Status | Active |
| Occupancy Type | Vacant |
| Tax Lot | MH PARCEL #1963 |
| Freehold | BBO,IDX |
Interior Features
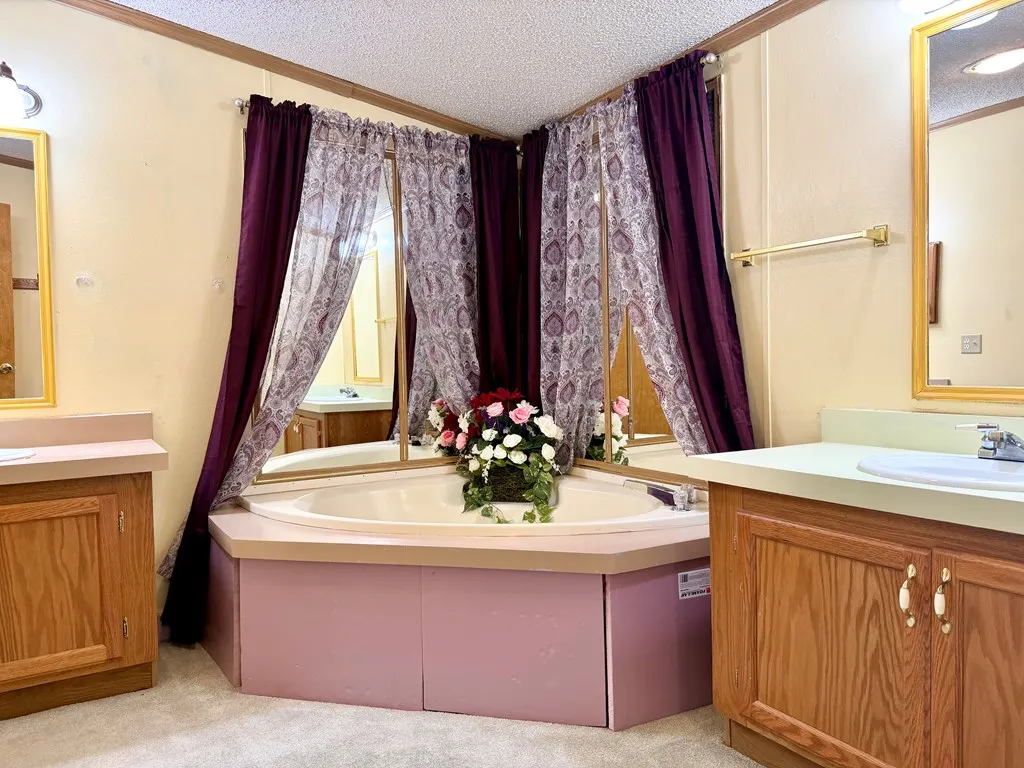
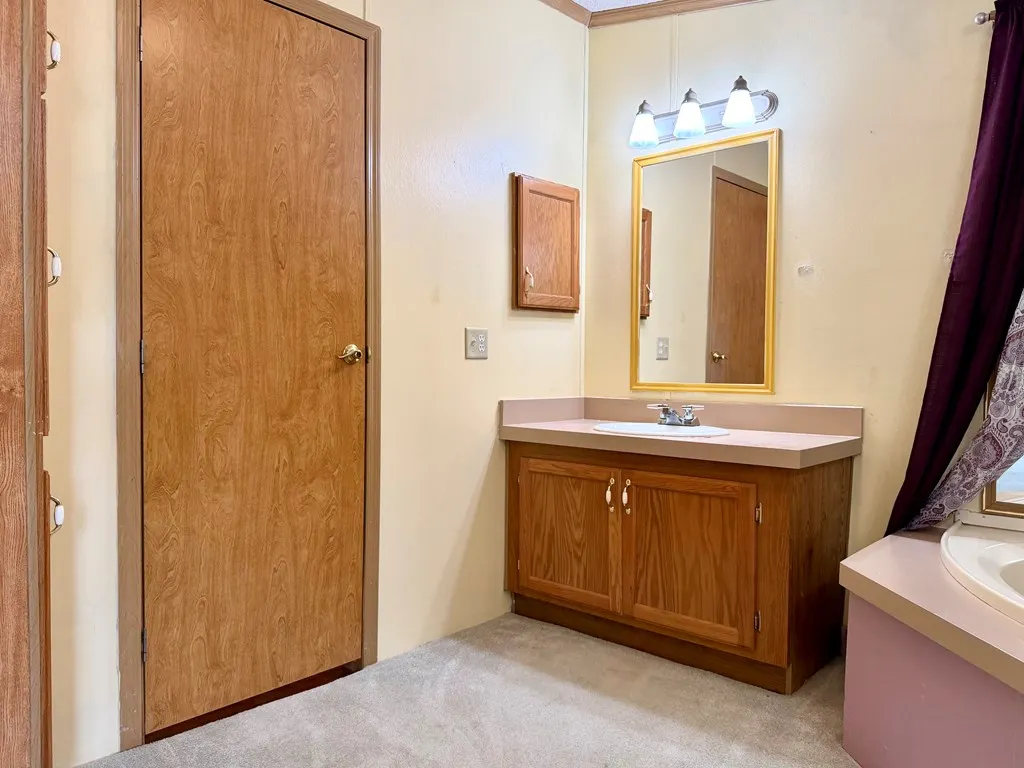
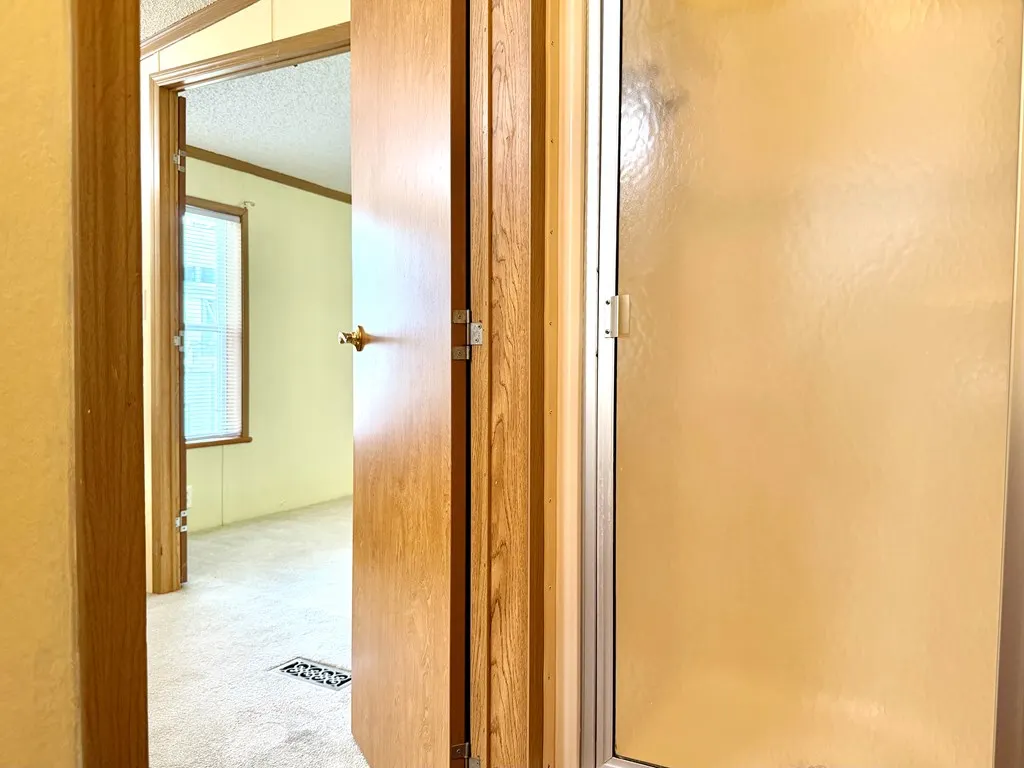
| Interior Amenities | Cathedral Ceiling(s),Soaking Tub,Shower/Tub,Shower Stall,1st Floor Primary Bedroom,Eat-in Kitchen,Primary Bedroom w/Bath,Mudroom |
|---|---|
| Basement | None |
| Flooring | Carpet |
| Fireplace Features | Family Room,Gas Log |
| Kitchen Level | First |
| Basement (Y/N) | false |
| Air Conditioning Y/N | true |
| Heating Y/N | true |
| Fireplace Y/N | true |
| Above Grade Finished Area | 2052 |
| Laundry Features | First Level,Mud Room |
| Total Bedrooms | 4 |
| Living Room Level | First |
| Below Grade Finished Area Unit Type | Square Feet |
| LivingAreaSource | Auditor |
| Above Grade Finished Area Source | Auditor |
| Total Baths | 2 |
| Kitchen Area | 195 |
| Kitchen Length | 15 |
| Kitchen Width | 13 |
| Primary on Main | 156 |
| Second Bedroom Length | 12 |
| Second Bedroom Width | 13 |
| Bedroom 3 Area | 156 |
| Bedroom 3 Length | 12 |
| Bedroom 3 Width | 13 |
| Bedroom 4 Area | 143 |
| Bedroom 4 Length | 11 |
| Bedroom 4 Width | 13 |
| Dining Room Area | 15 |
| Dining Room Width | 13 |
| Family Room Area | 182 |
| Family Room Length | 14 |
| Living Room Area | 247 |
| Living Room Length | 19 |
| Living Room Width | 13 |
| Primary Bedroom Area | 182 |
| Primary Bedroom Length | 14 |
| Primary Bedroom Width | 13 |
| Family Room Width | 13 |
| Family Room Level | First |
| Dining Room Level | First |
| Dining Room Area | 195 |
| Bedroom 4 Level | First |
| Bedroom 3 Level | First |
| Second Bedroom Level | First |
Exterior Features
| Parking Features | Carport,Concrete |
|---|---|
| Lot Features | Leased Land |
| Water Source | Public |
| Building Area Total | 2052 |
| Road Surface Type | Paved |
Amenities
- Foreclosure
- Views
- Short Sale
- New Construction
- Adult 55+
- Lease To Own
- No HOA Fees
- Furnished
- Primary On Main
- Air Conditioning
- Seller Finance
- Green
- Fixer Upper
- Horse
- Golf
- Fireplace
- Deck
- Garage
- Basement
- Pool
Property vs Single Family Average in 44805
Price
Year Built

 Ashland Board Of Realtors® (AOBOR)
All information deemed reliable but not guaranteed. All properties are subject to prior sale, change or withdrawal. Neither listing broker(s) or information provider(s) shall be responsible for any typographical errors, misinformation, misprints and shall be held totally harmless. Listing(s) information is provided for consumer's personal, non-commercial use and may not be used for any purpose other than to identify prospective properties consumers may be interested
Ashland Board Of Realtors® (AOBOR)
All information deemed reliable but not guaranteed. All properties are subject to prior sale, change or withdrawal. Neither listing broker(s) or information provider(s) shall be responsible for any typographical errors, misinformation, misprints and shall be held totally harmless. Listing(s) information is provided for consumer's personal, non-commercial use and may not be used for any purpose other than to identify prospective properties consumers may be interested
 Huntington Board of REALTORS® All information deemed reliable but not guaranteed. All properties are subject to prior sale, change or withdrawal. Neither listing broker(s) or information provider(s) shall be responsible for any typographical errors, misinformation, misprints and shall be held totally harmless. Listing(s) information is provided for consumer's personal, non-commercial use and may not be used for any purpose other than to identify prospective properties consumers may be interested in purchasing. The data relating to real estate for sale on this website comes in part from the Internet Data Exchange program of the Multiple Listing Service. Real estate listings held by brokerage firms other than Barboursville | Huntington | Milton may be marked with the Internet Data Exchange logo and detailed information about those properties will include the name of the listing broker(s) when required by the MLS. Copyright ©2026 All rights reserved.
Last Updated: September 12, 2026 8:19 PM UTC
Huntington Board of REALTORS® All information deemed reliable but not guaranteed. All properties are subject to prior sale, change or withdrawal. Neither listing broker(s) or information provider(s) shall be responsible for any typographical errors, misinformation, misprints and shall be held totally harmless. Listing(s) information is provided for consumer's personal, non-commercial use and may not be used for any purpose other than to identify prospective properties consumers may be interested in purchasing. The data relating to real estate for sale on this website comes in part from the Internet Data Exchange program of the Multiple Listing Service. Real estate listings held by brokerage firms other than Barboursville | Huntington | Milton may be marked with the Internet Data Exchange logo and detailed information about those properties will include the name of the listing broker(s) when required by the MLS. Copyright ©2026 All rights reserved.
Last Updated: September 12, 2026 8:19 PM UTC
 Kanawha Valley Board of REALTORS® All information deemed reliable but not guaranteed. All properties are subject to prior sale, change or withdrawal. Neither listing broker(s) or information provider(s) shall be responsible for any typographical errors, misinformation, misprints and shall be held totally harmless. Listing(s) information is provided for consumer's personal, non-commercial use and may not be used for any purpose other than to identify prospective properties consumers may be interested in purchasing. The data relating to real estate for sale on this website comes in part from the Internet Data Exchange program of the Multiple Listing Service. Real estate listings held by brokerage firms other than Barboursville | Huntington | Milton may be marked with the Internet Data Exchange logo and detailed information about those properties will include the name of the listing broker(s) when required by the MLS. Copyright ©2026 All rights reserved.
Last Updated: September 12, 2026 8:06 PM UTC
Kanawha Valley Board of REALTORS® All information deemed reliable but not guaranteed. All properties are subject to prior sale, change or withdrawal. Neither listing broker(s) or information provider(s) shall be responsible for any typographical errors, misinformation, misprints and shall be held totally harmless. Listing(s) information is provided for consumer's personal, non-commercial use and may not be used for any purpose other than to identify prospective properties consumers may be interested in purchasing. The data relating to real estate for sale on this website comes in part from the Internet Data Exchange program of the Multiple Listing Service. Real estate listings held by brokerage firms other than Barboursville | Huntington | Milton may be marked with the Internet Data Exchange logo and detailed information about those properties will include the name of the listing broker(s) when required by the MLS. Copyright ©2026 All rights reserved.
Last Updated: September 12, 2026 8:06 PM UTC
