
Address
5073 Burgundy Court, West Salem, OH
Price
$ 325,000
Property Attributes
- MLS#231024
- TypeSingle Family
- Listing Status Pending Contract
- CountyAshland
- CityWest Salem
- AreaBlack River
- NeighborhoodJackson
- Zip44287
- StyleSingle Family Residence
- Year Built1998
- Taxes$ 3577
- Price$ 325,000
- Bedrooms3
- Full Bathrooms2
- Half Bathrooms2
- Sqr Footage3052
- Lot Size1.03 Acres
Data Source:
Ashland Board Of REALTORS® (ABOR)
Property Description
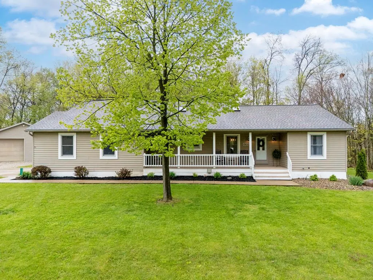
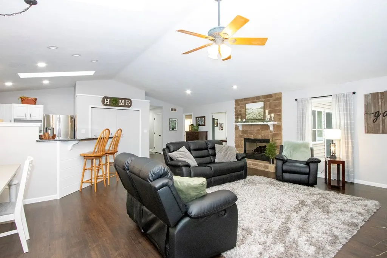
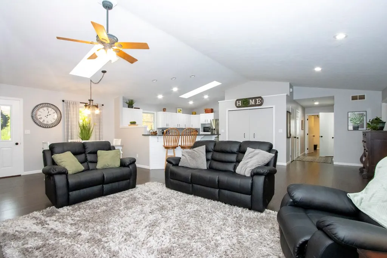
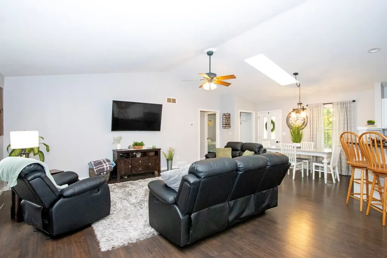
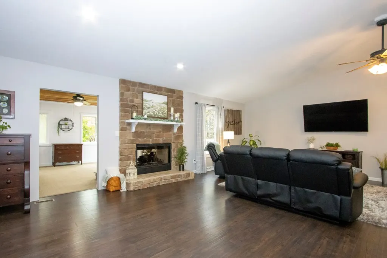
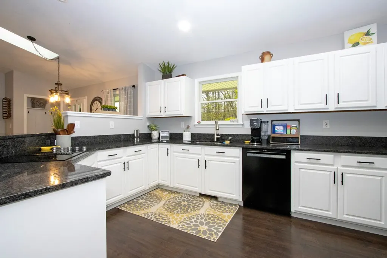
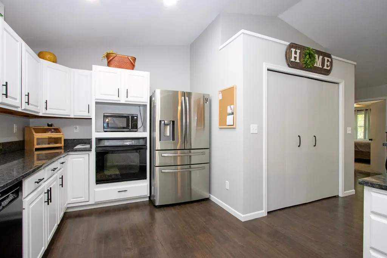
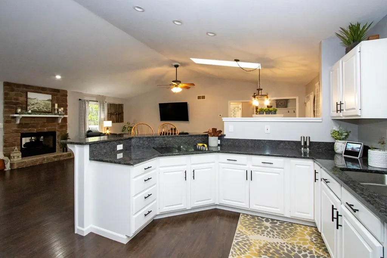
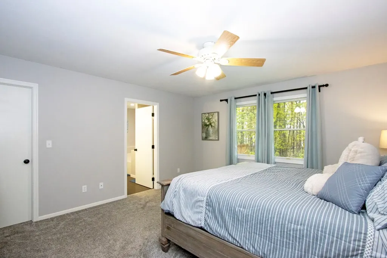
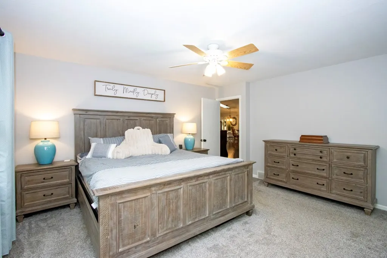
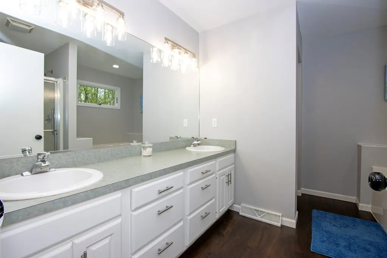
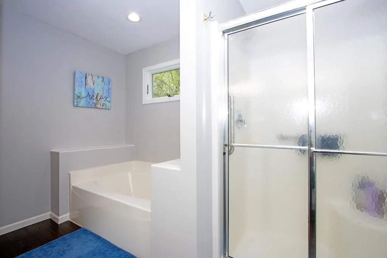
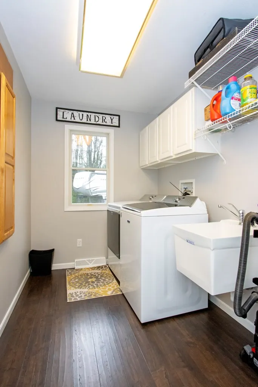
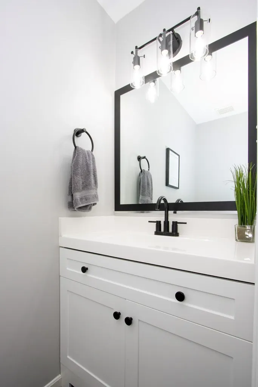
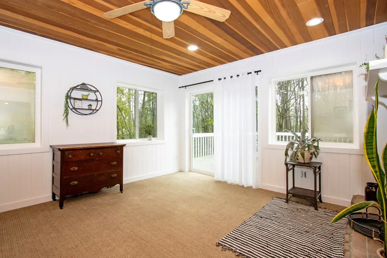
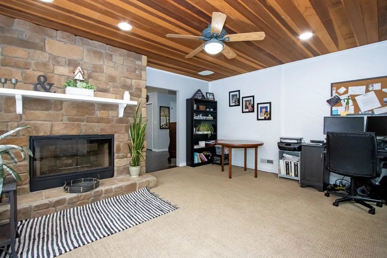
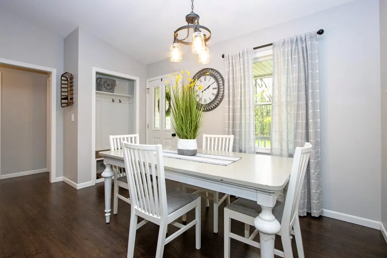
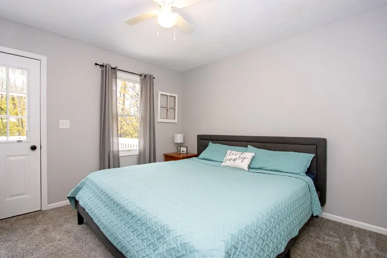
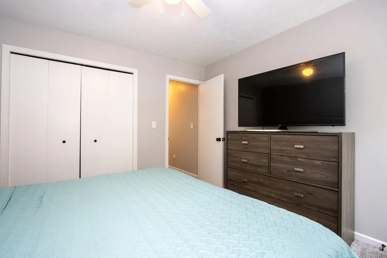
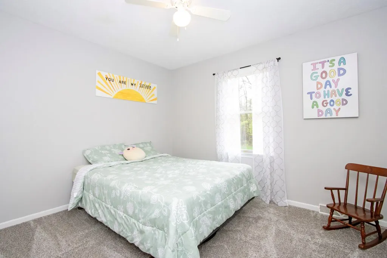
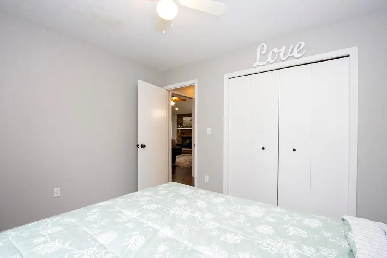
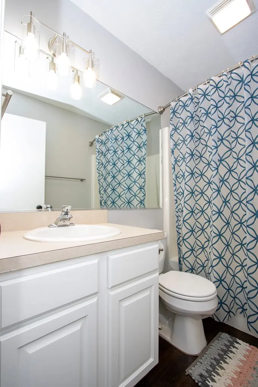
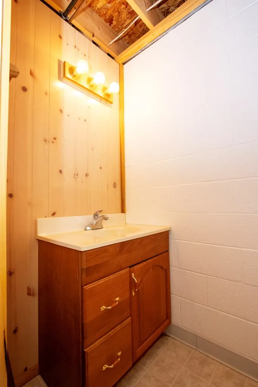
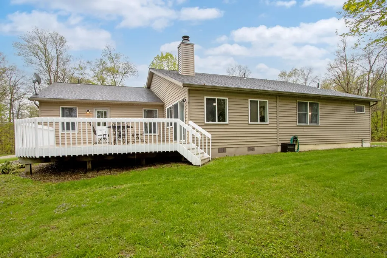
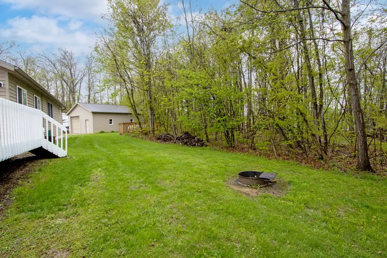
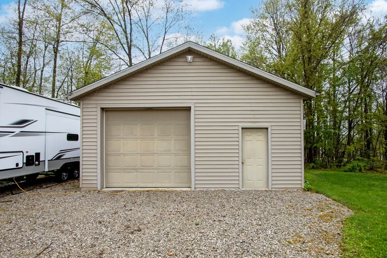
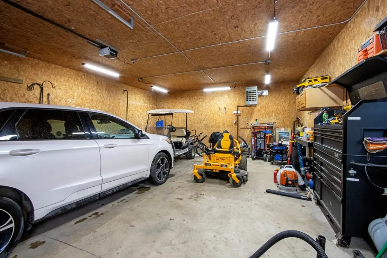
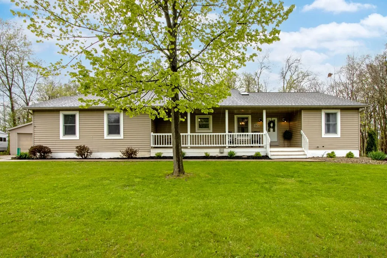
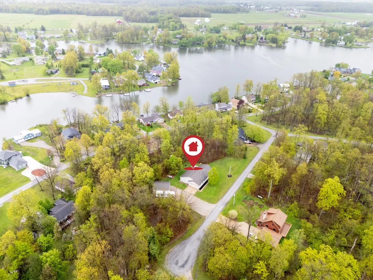
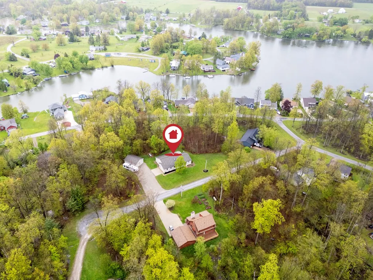
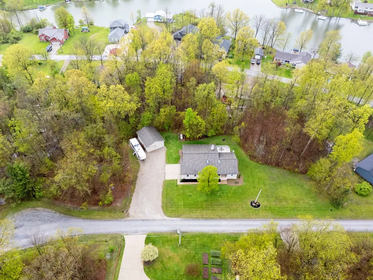
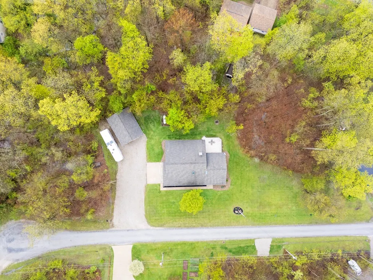
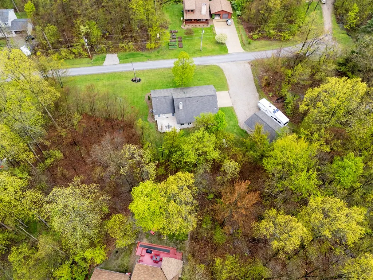
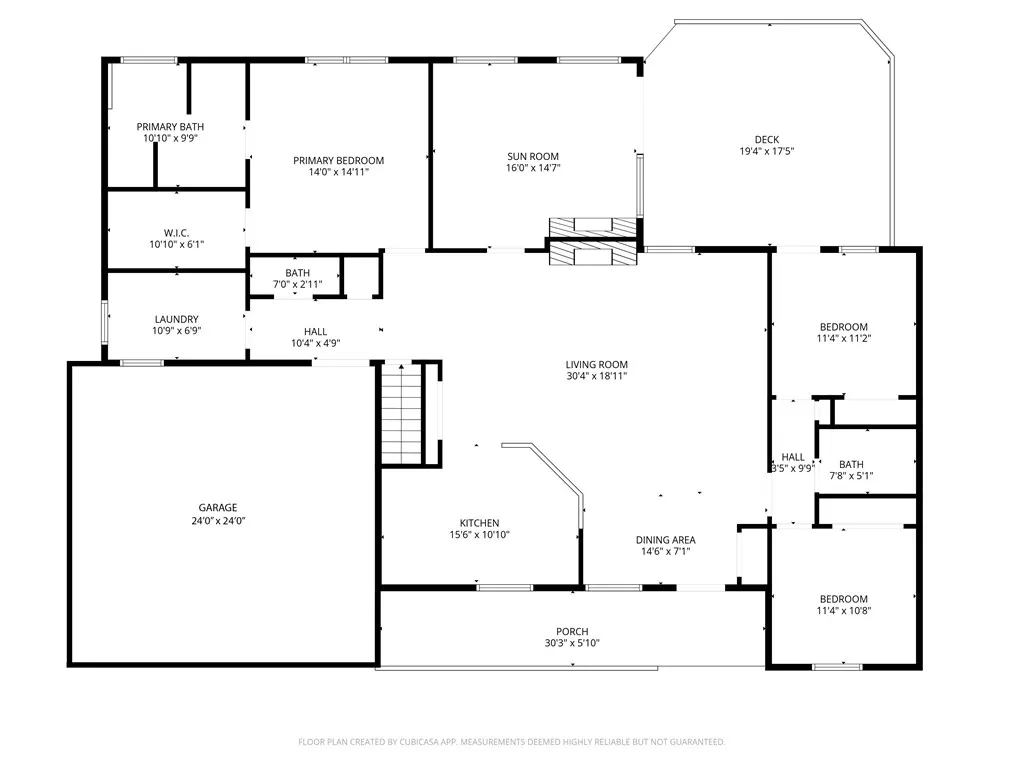
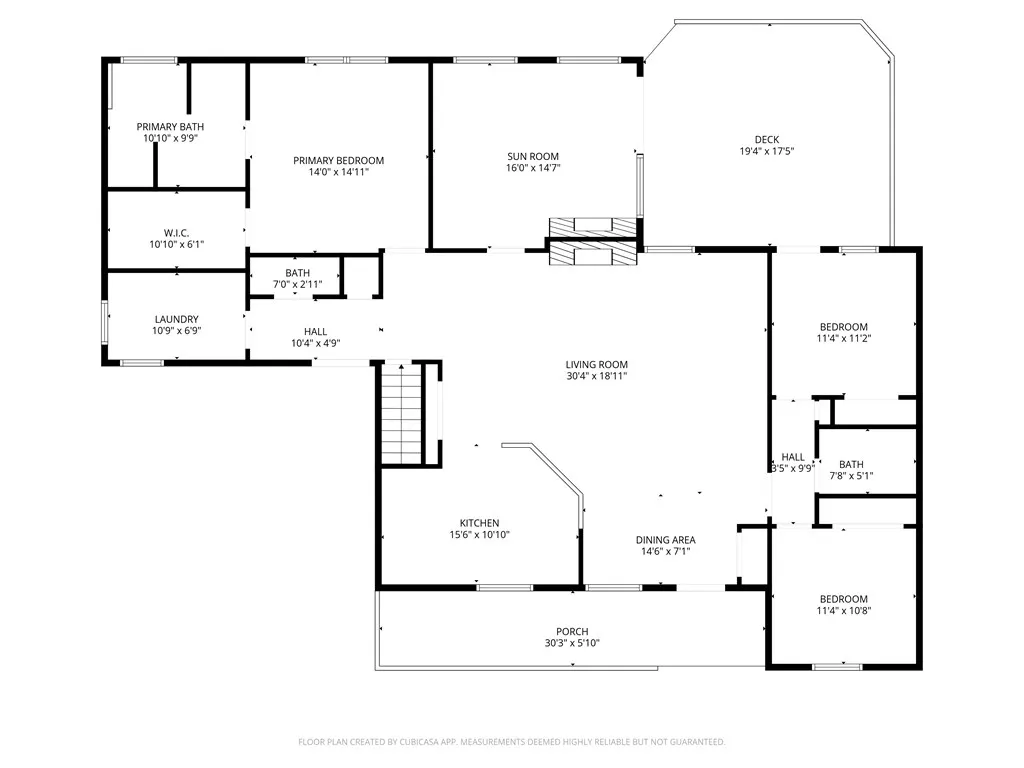
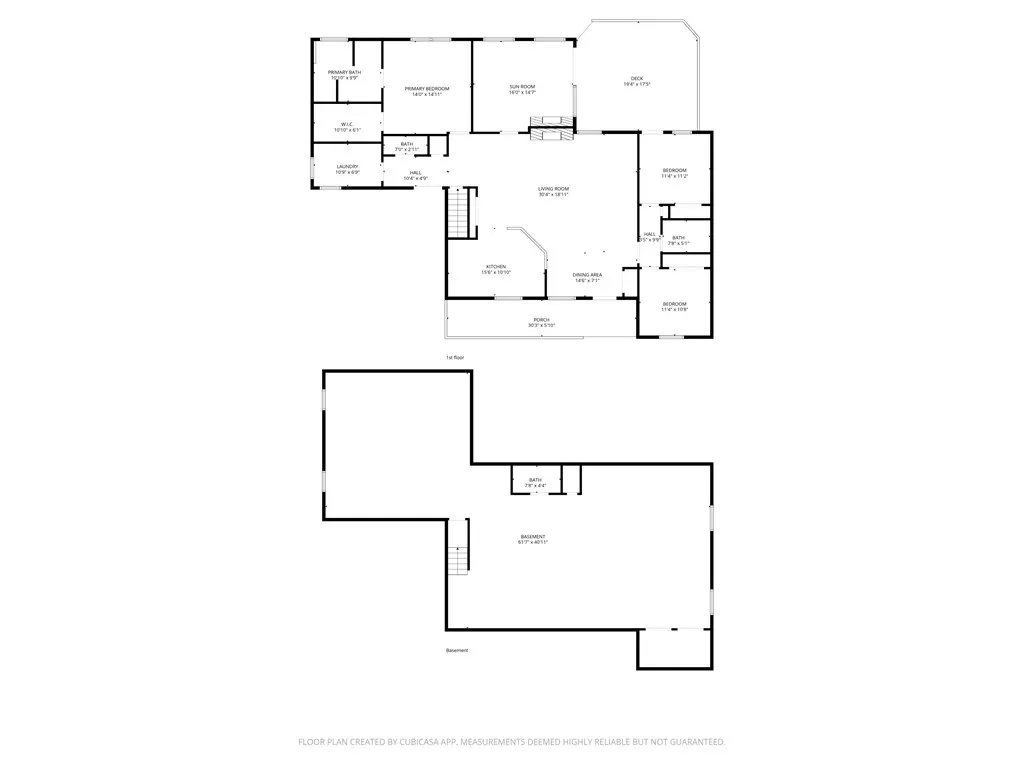
LIVE LAKE LIFE! Welcome to this beautifully updated 3 bedroom residence nestled in the private gated community of Cinnamon Lake, set in the heart of Ohio's Amish countryside. Offering the perfect balance of peace and convenience. This property is centrally located between Ashland, Wooster, and Medina, and just 45 min south of Cleveland in Cinnamon Lake the hidden gem of North Central Ohio! Situated on a serene, wooded, one acre lot, with close proximity to the lake. This home provided both privacy and space to enjoy the outdoors. A standout feature is the impressive 24x32 outbuilding, perfect for storing collectibles, recreational equipment, or creating your dream workshop. Inside, you'll find a move-in ready home with 3 bedrooms, 2 full bathrooms and 2 half bathrooms thoughtfully updated by the current owner. recent improvements include stylish kitchen and bathroom makeovers, new flooring, fresh paint and numerous additional upgrades that enhance both comfort and appeal.
| Price History | |
|---|---|
| 5/5/2026 | Listed $325,000 |
General Features
| Sewer | Public Sewer |
|---|---|
| Heating | Forced Air,Propane Tank - Rented |
| Cooling | Central Air |
| Possession | Negotiable |
| Roof | Shingle |
| Appliances | Refrigerator,Dishwasher,Microwave,Range,Water Heater |
| HOA Fee | 4416 |
| Garage Spaces | 2 |
| Association Fee Includes | Insurance,Pool |
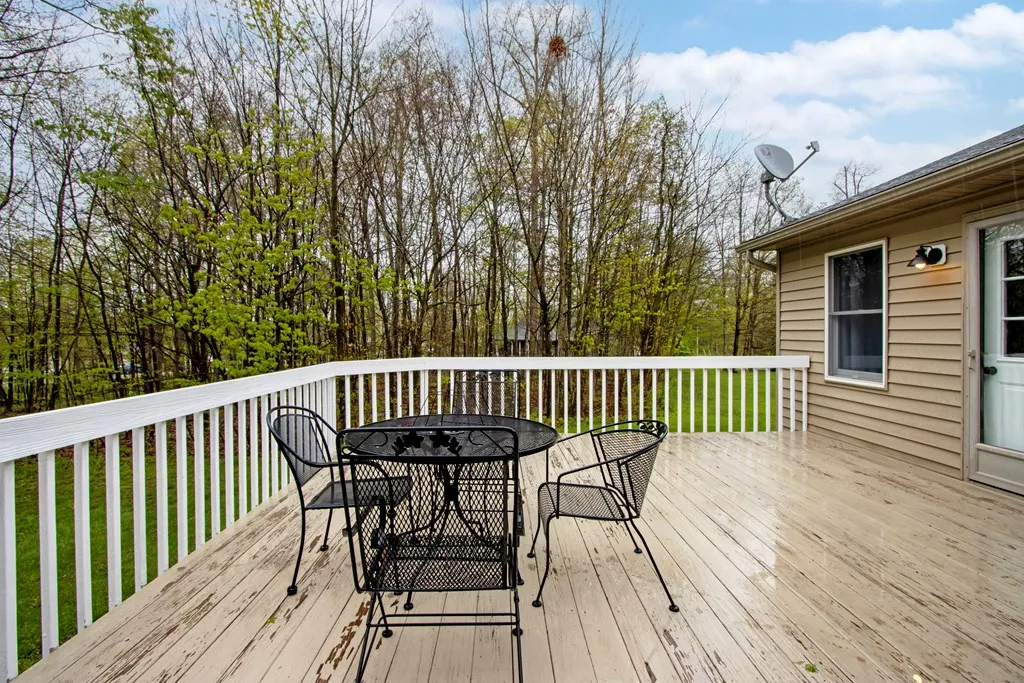
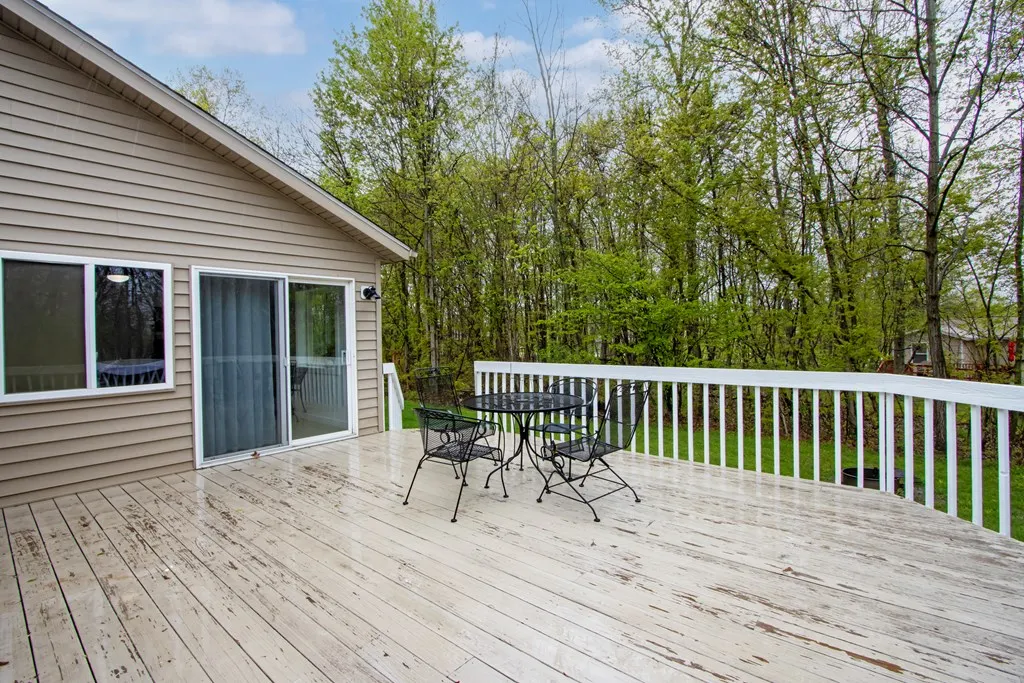
| Patio/Porch Features | Deck,Porch |
| Construction Materials | Vinyl Siding |
| Year Built | 1998 |
| Levels | One |
| Property Subtype | Single Family Residence |
| Parcel Number | D11005C002300 |
| Waterfront Features | Lake Privileges |
| Assoc Fee Paid Per | Annually |
| County | Ashland |
| Property Type | Residential |
| HOA | true |
| Attached Garage | true |
| Garage Y/N | true |
| Other Structures | Outbuilding |
| Full Baths | 2 |
| Status | Pending Contract |
| Directions | Gi in main gate at Cinnamon Lake, veer to the right on Laurel, Left on Brandy Lane, Left on Maderia Drive, Left on Sherry Lane, Left on Burgundy, house is on the right. |
| City | West Salem |
| Disclosures | Property Disclosure |
| MLS Area | Black River |
| Lot Size Units | Acres |
| Lot Size Square Feet | 44866.8 |
| Carport Y/N | false |
| Land Lease Y/N | false |
| Tax Annual Amount | 3577 |
| Showing Instructions | ShowingTime |
| Home Warranty Y/N | false |
| Virtual Tour | https://tour.usamls.net/5073-Burgundy-Court-West-Salem-OH-44287--231024/unbranded |
| Structure Type | On Site Built |
| Building Area Units | Square Feet |
| Primary Bedroom Level | First |
| Living Area Units | Square Feet |
| Standard Status | Pending |
| Occupancy Type | Owner |
| Tax Lot | 5073 Burgundy Ct Lot 72 |
| Freehold | BBO,IDX |
Interior Features
| Interior Amenities | Cathedral Ceiling(s),Sump Pump |
|---|---|
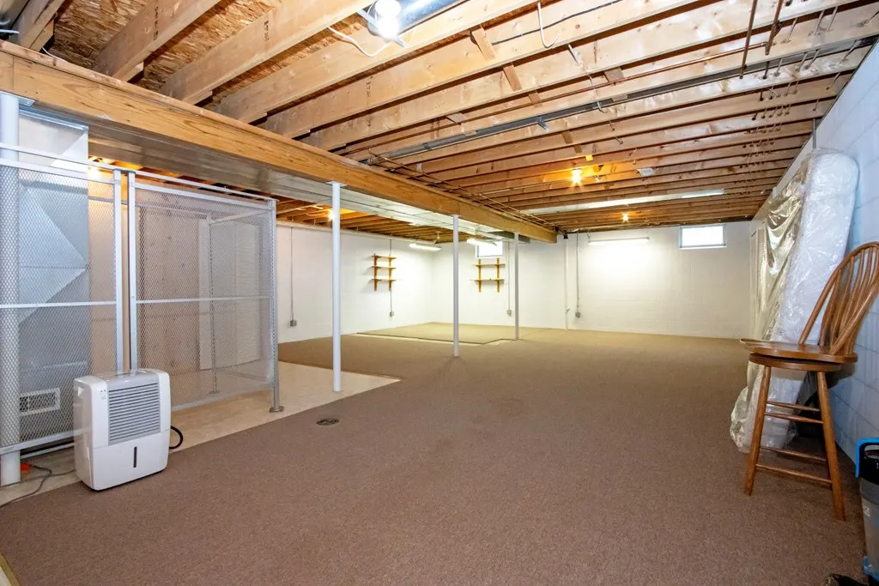
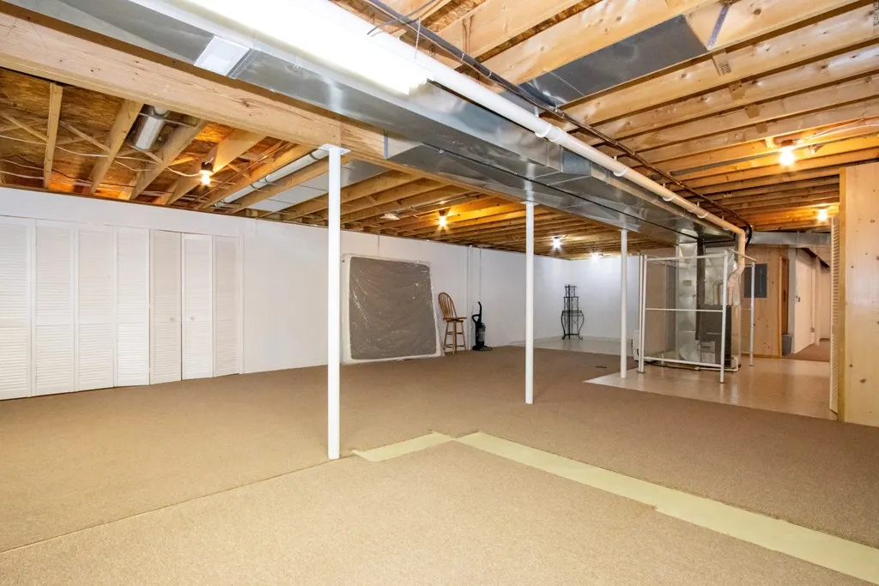
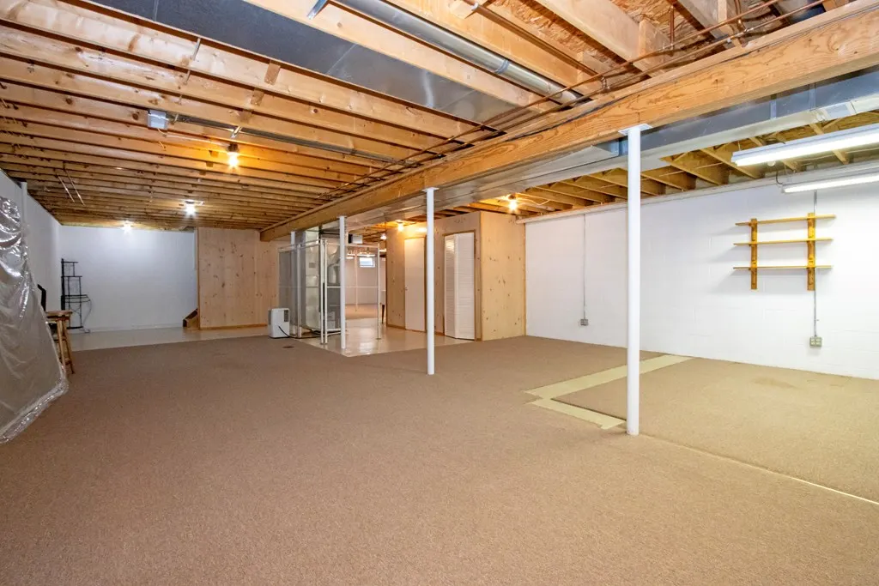
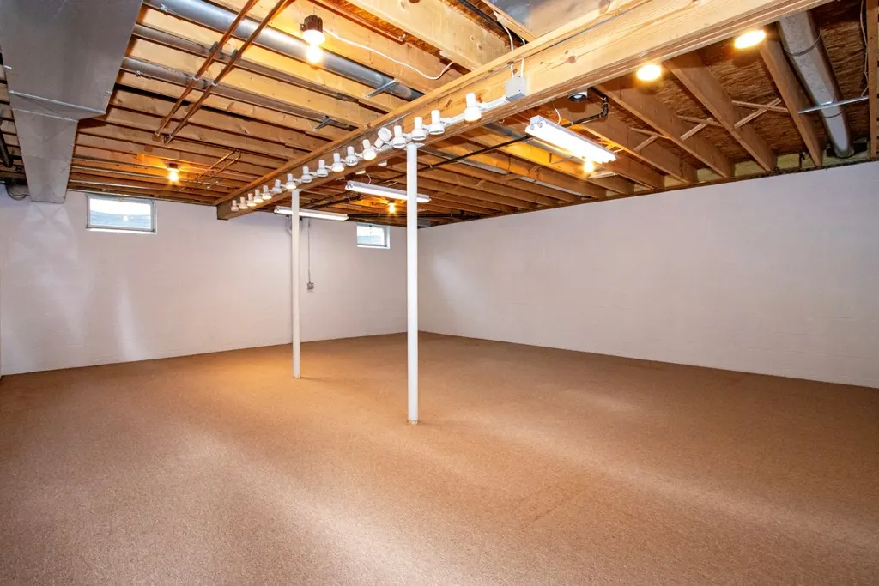
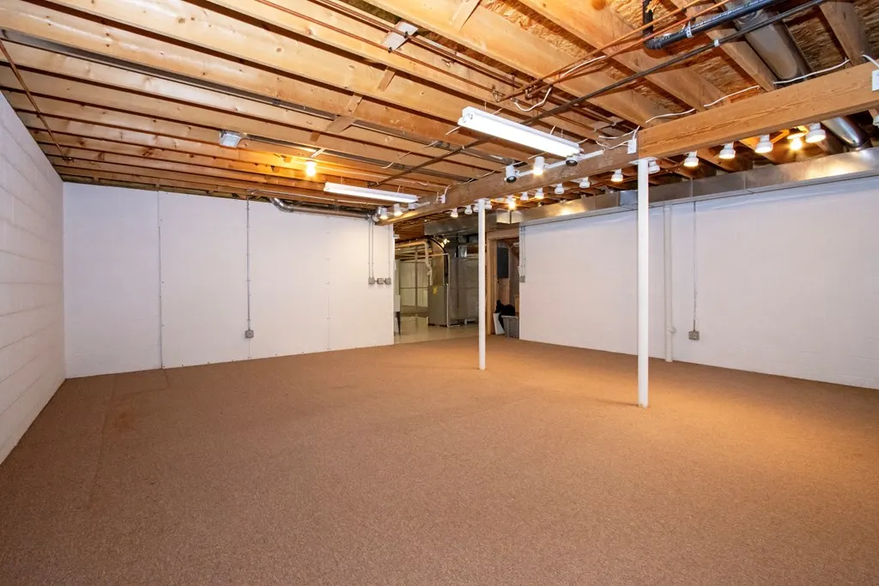
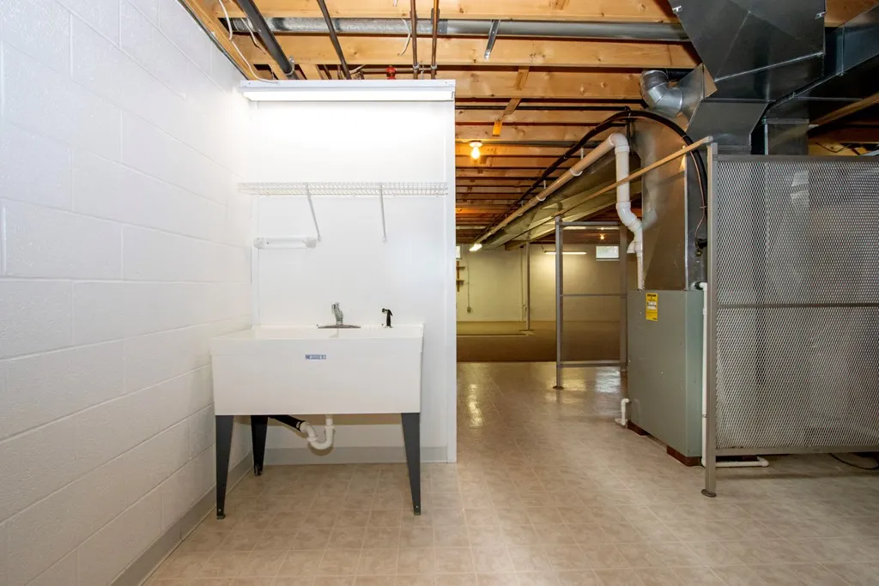
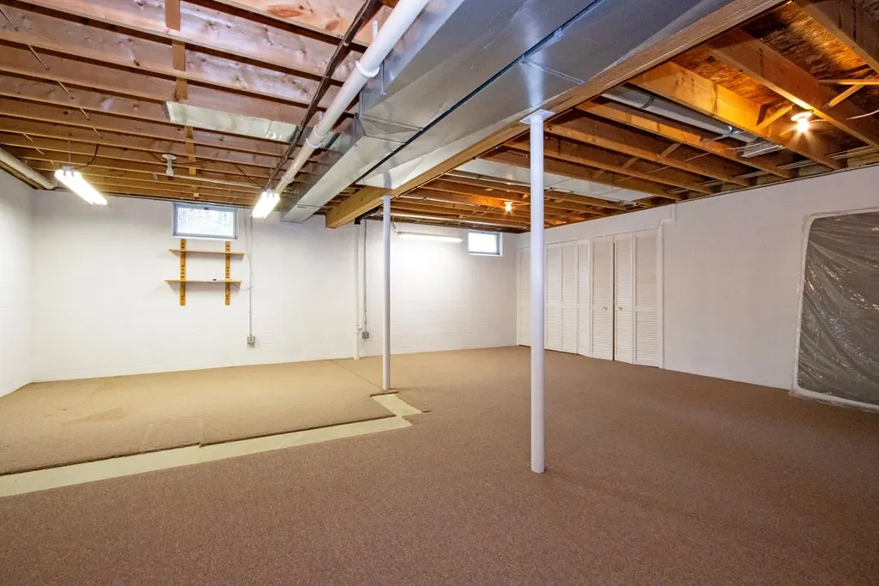
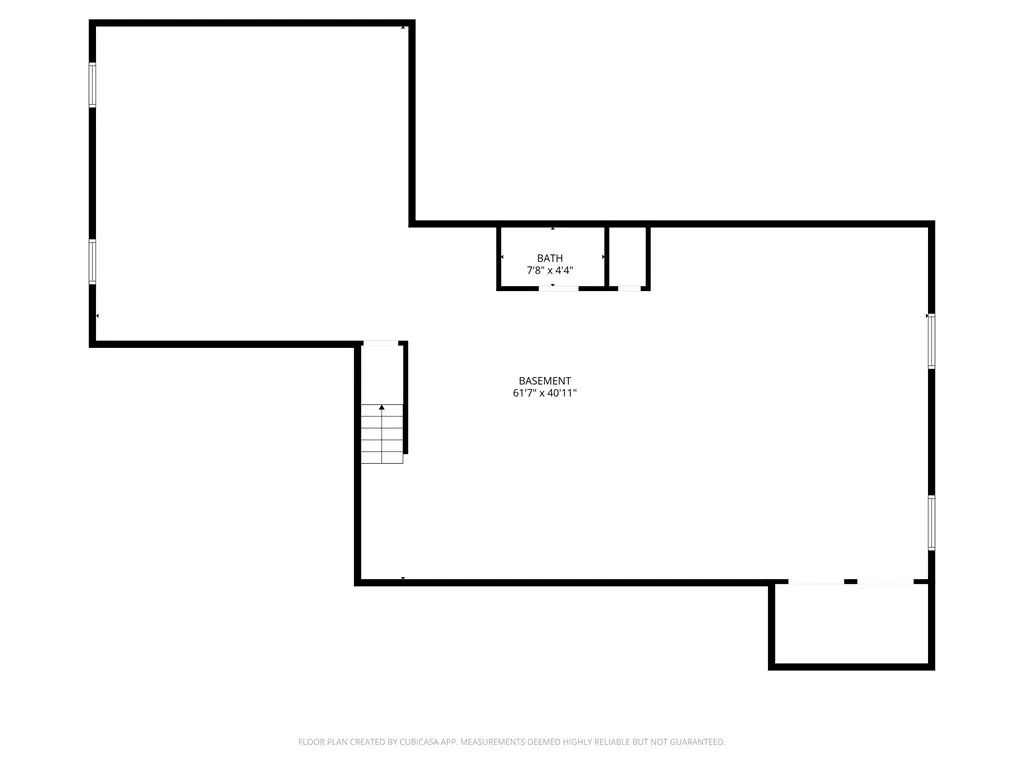
| Basement | Partially Finished |
| Total Fireplaces | 1 |
| Fireplace Features | 1,Living Room,Wood Burning,None |
| Kitchen Level | First |
| Basement (Y/N) | true |
| Air Conditioning Y/N | true |
| Heating Y/N | true |
| Fireplace Y/N | true |
| Above Grade Finished Area | 2052 |
| Half Baths | 2 |
| Laundry Features | First Level |
| Total Bedrooms | 3 |
| Below Grade Finished Area | 1000 |
| Below Grade Finished Area Unit Type | Square Feet |
| LivingAreaSource | Auditor |
| Below Grade Finished Area Source | Auditor |
| Above Grade Finished Area Source | Auditor |
| Total Baths | 4 |
| Kitchen Area | 256 |
| Kitchen Length | 16 |
| Kitchen Width | 16 |
| Primary on Main | 144 |
| Second Bedroom Length | 12 |
| Second Bedroom Width | 12 |
| Bedroom 3 Area | 132 |
| Bedroom 3 Length | 12 |
| Bedroom 3 Width | 11 |
| Dining Room Area | 8 |
| Dining Room Width | 14 |
| Primary Bedroom Area | 210 |
| Primary Bedroom Length | 15 |
| Primary Bedroom Width | 14 |
| Family Room Level | Lower |
| Dining Room Level | First |
| Dining Room Area | 112 |
| Bedroom 3 Level | First |
| Second Bedroom Level | First |
Exterior Features
| Parking Features | 2 Car,Attached,Concrete |
|---|---|
| Water Source | Public |
| Total Parking | 2 |
| Lot Size Area | 1.03 |
| Building Area Total | 3052 |
| Lot Size Acres | 1.03 |
| Road Surface Type | Paved |
| Covered Spaces | 2 |
Amenities
- Foreclosure
- Views
- Short Sale
- New Construction
- Adult 55+
- Lease To Own
- No HOA Fees
- Furnished
- Primary On Main
- Air Conditioning
- Seller Finance
- Green
- Fixer Upper
- Horse
- Golf
- Fireplace
- Deck
- Garage
- Basement
- Pool
Property vs Single Family Average in 44287
Price
Taxes
Year Built

 Ashland Board Of Realtors® (AOBOR)
All information deemed reliable but not guaranteed. All properties are subject to prior sale, change or withdrawal. Neither listing broker(s) or information provider(s) shall be responsible for any typographical errors, misinformation, misprints and shall be held totally harmless. Listing(s) information is provided for consumer's personal, non-commercial use and may not be used for any purpose other than to identify prospective properties consumers may be interested
Ashland Board Of Realtors® (AOBOR)
All information deemed reliable but not guaranteed. All properties are subject to prior sale, change or withdrawal. Neither listing broker(s) or information provider(s) shall be responsible for any typographical errors, misinformation, misprints and shall be held totally harmless. Listing(s) information is provided for consumer's personal, non-commercial use and may not be used for any purpose other than to identify prospective properties consumers may be interested
 Huntington Board of REALTORS® All information deemed reliable but not guaranteed. All properties are subject to prior sale, change or withdrawal. Neither listing broker(s) or information provider(s) shall be responsible for any typographical errors, misinformation, misprints and shall be held totally harmless. Listing(s) information is provided for consumer's personal, non-commercial use and may not be used for any purpose other than to identify prospective properties consumers may be interested in purchasing. The data relating to real estate for sale on this website comes in part from the Internet Data Exchange program of the Multiple Listing Service. Real estate listings held by brokerage firms other than Barboursville | Huntington | Milton may be marked with the Internet Data Exchange logo and detailed information about those properties will include the name of the listing broker(s) when required by the MLS. Copyright ©2026 All rights reserved.
Last Updated: September 12, 2026 8:19 PM UTC
Huntington Board of REALTORS® All information deemed reliable but not guaranteed. All properties are subject to prior sale, change or withdrawal. Neither listing broker(s) or information provider(s) shall be responsible for any typographical errors, misinformation, misprints and shall be held totally harmless. Listing(s) information is provided for consumer's personal, non-commercial use and may not be used for any purpose other than to identify prospective properties consumers may be interested in purchasing. The data relating to real estate for sale on this website comes in part from the Internet Data Exchange program of the Multiple Listing Service. Real estate listings held by brokerage firms other than Barboursville | Huntington | Milton may be marked with the Internet Data Exchange logo and detailed information about those properties will include the name of the listing broker(s) when required by the MLS. Copyright ©2026 All rights reserved.
Last Updated: September 12, 2026 8:19 PM UTC
 Kanawha Valley Board of REALTORS® All information deemed reliable but not guaranteed. All properties are subject to prior sale, change or withdrawal. Neither listing broker(s) or information provider(s) shall be responsible for any typographical errors, misinformation, misprints and shall be held totally harmless. Listing(s) information is provided for consumer's personal, non-commercial use and may not be used for any purpose other than to identify prospective properties consumers may be interested in purchasing. The data relating to real estate for sale on this website comes in part from the Internet Data Exchange program of the Multiple Listing Service. Real estate listings held by brokerage firms other than Barboursville | Huntington | Milton may be marked with the Internet Data Exchange logo and detailed information about those properties will include the name of the listing broker(s) when required by the MLS. Copyright ©2026 All rights reserved.
Last Updated: September 12, 2026 8:06 PM UTC
Kanawha Valley Board of REALTORS® All information deemed reliable but not guaranteed. All properties are subject to prior sale, change or withdrawal. Neither listing broker(s) or information provider(s) shall be responsible for any typographical errors, misinformation, misprints and shall be held totally harmless. Listing(s) information is provided for consumer's personal, non-commercial use and may not be used for any purpose other than to identify prospective properties consumers may be interested in purchasing. The data relating to real estate for sale on this website comes in part from the Internet Data Exchange program of the Multiple Listing Service. Real estate listings held by brokerage firms other than Barboursville | Huntington | Milton may be marked with the Internet Data Exchange logo and detailed information about those properties will include the name of the listing broker(s) when required by the MLS. Copyright ©2026 All rights reserved.
Last Updated: September 12, 2026 8:06 PM UTC
